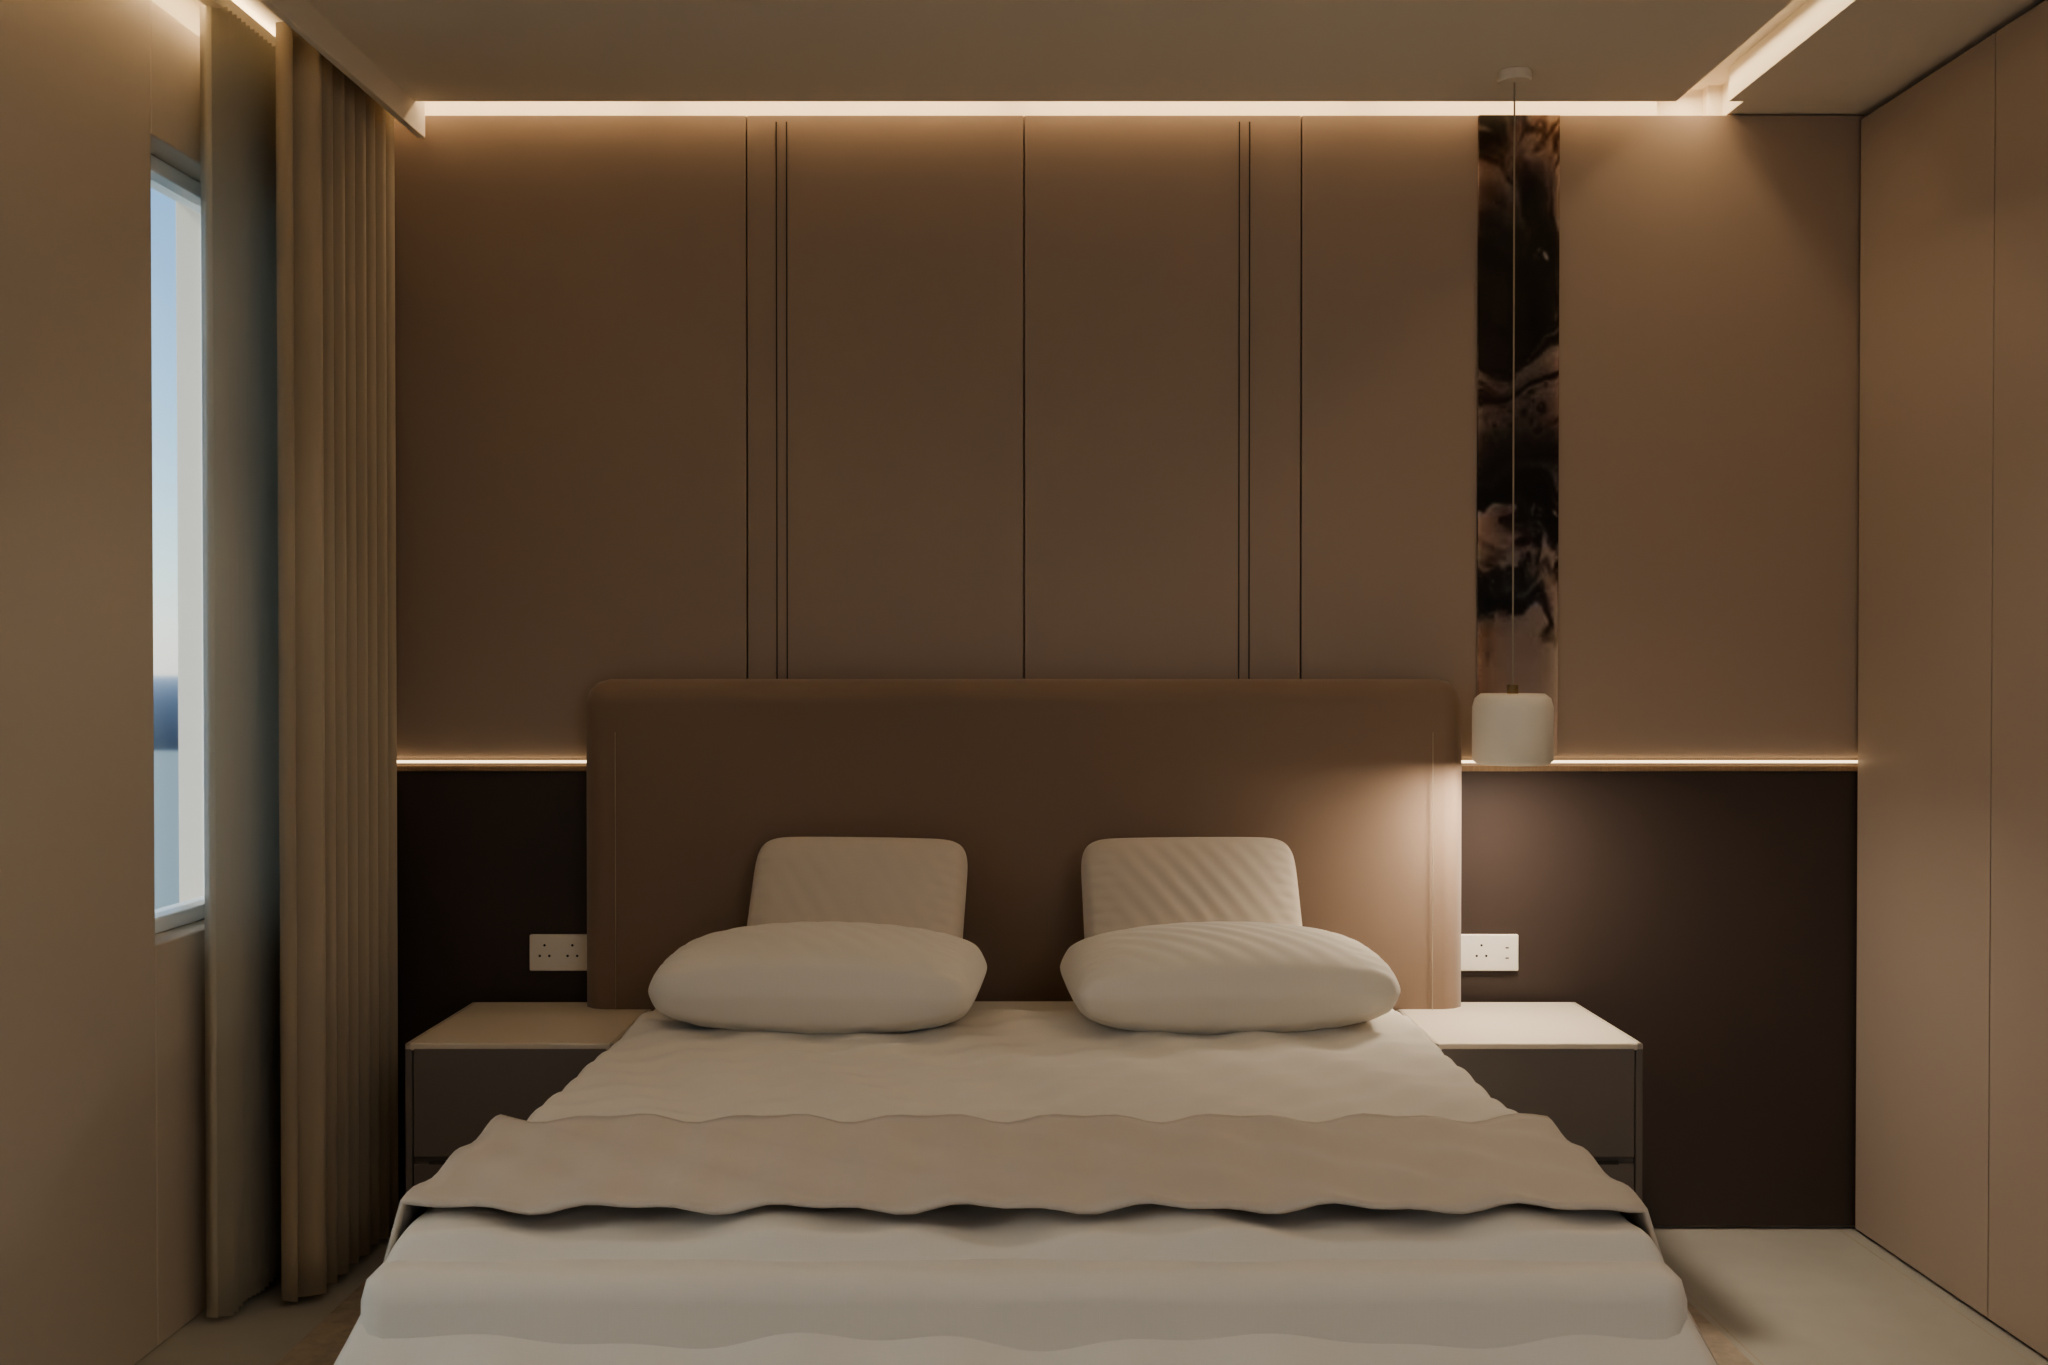
Reference interiors · Cream, taupe & oak
The master suite
Full-wall reference panelling, matching drawer units, continuous wardrobe fronts and black mirror; U-shaped closet and chrome-fitted bathroom.
Step inside ↗Warm spaces · Room by room
Choose a section to step inside, browse its room views, or explore the colours and materials that bring it together.
Room plans and services
Second-floor Electrical and Plumbing plans ↗Reference interiors · Cream, taupe & oak
Full-wall reference panelling, matching drawer units, continuous wardrobe fronts and black mirror; U-shaped closet and chrome-fitted bathroom.
Step inside ↗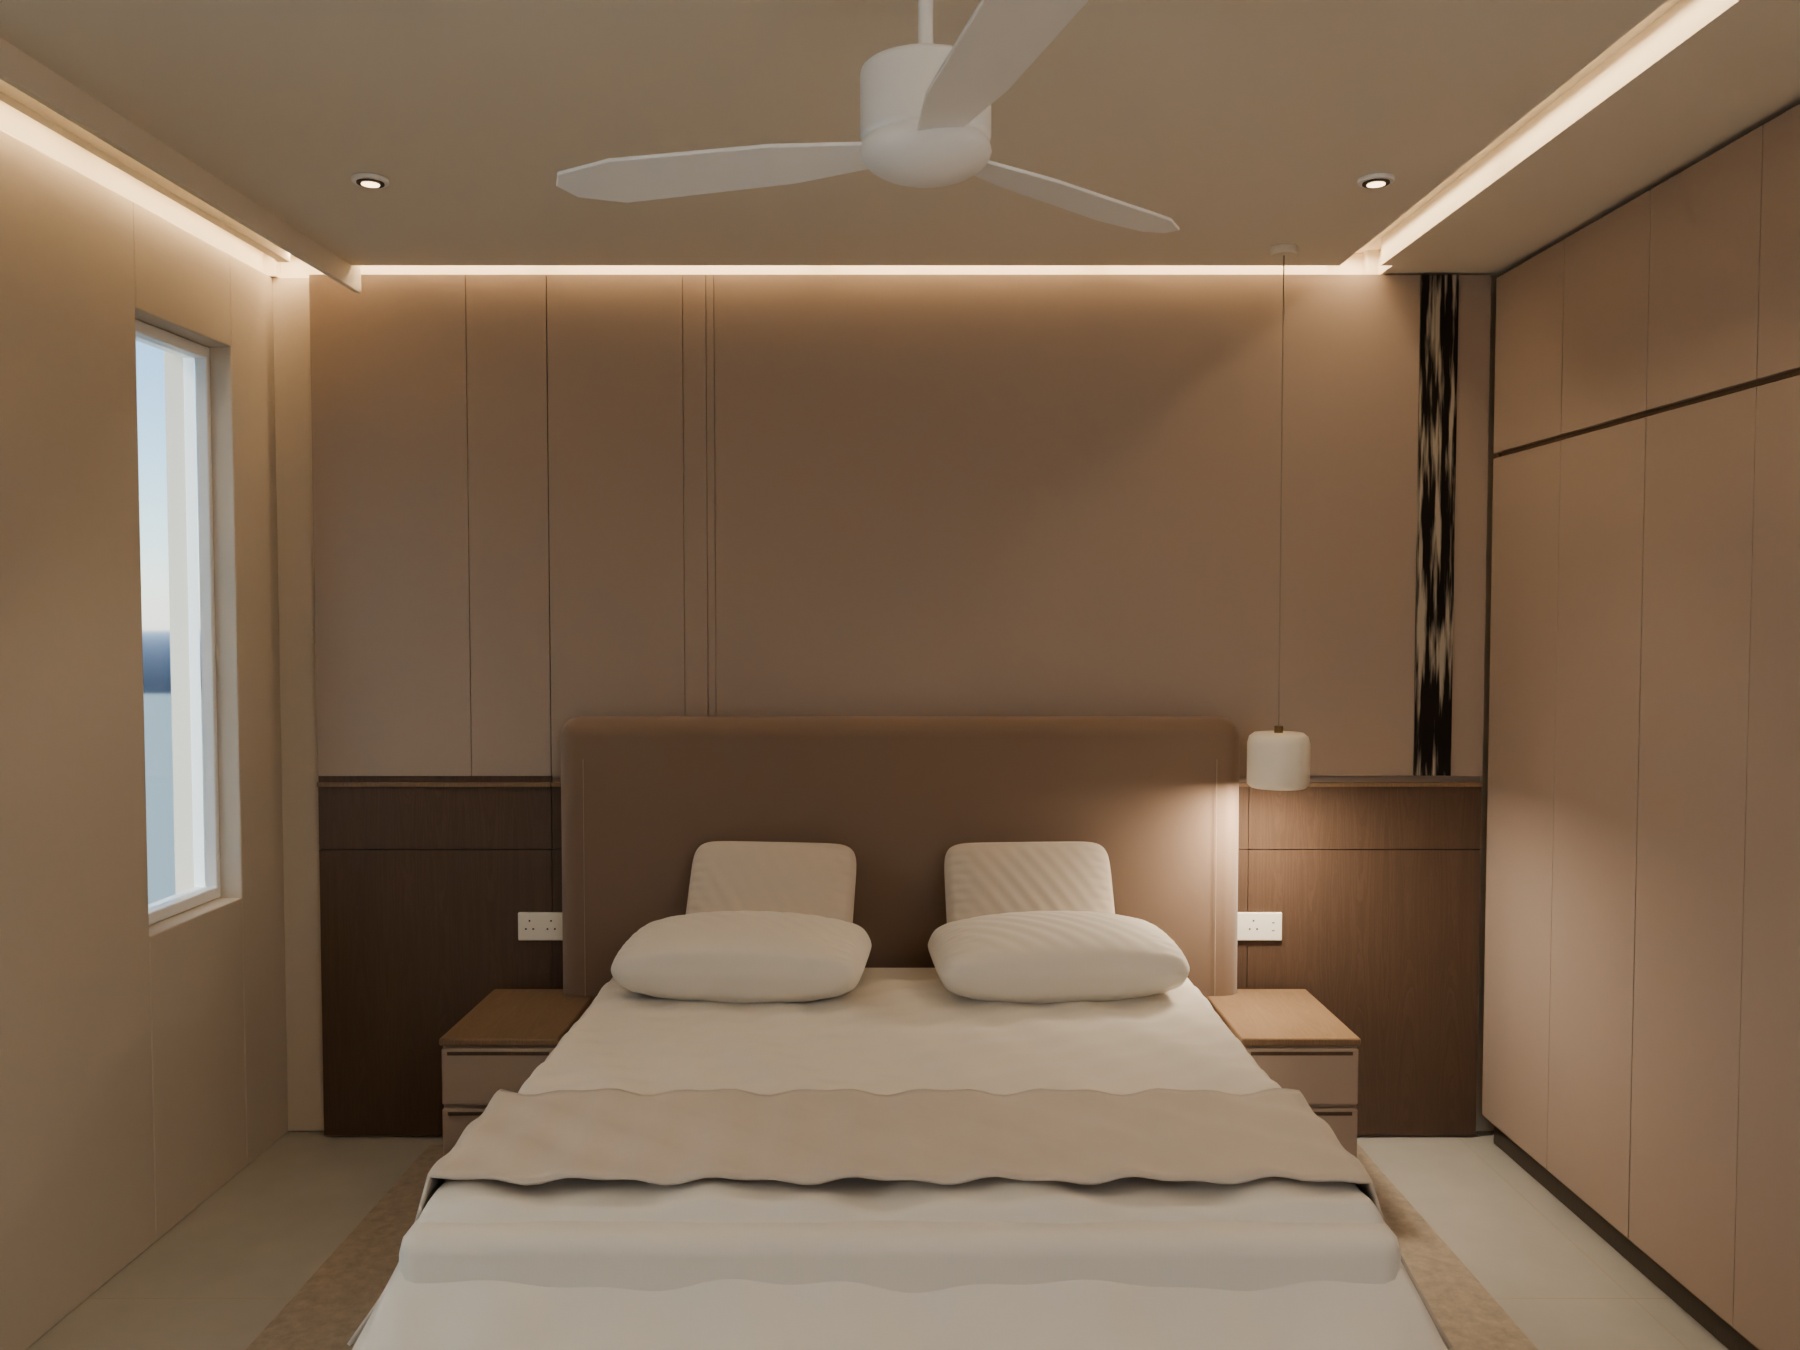
Separate window study · 9 October
Closed and open views of the concealed south-window mechanism. The updated bedroom finishes and furniture are in the master-suite gallery.
See closed & open ↗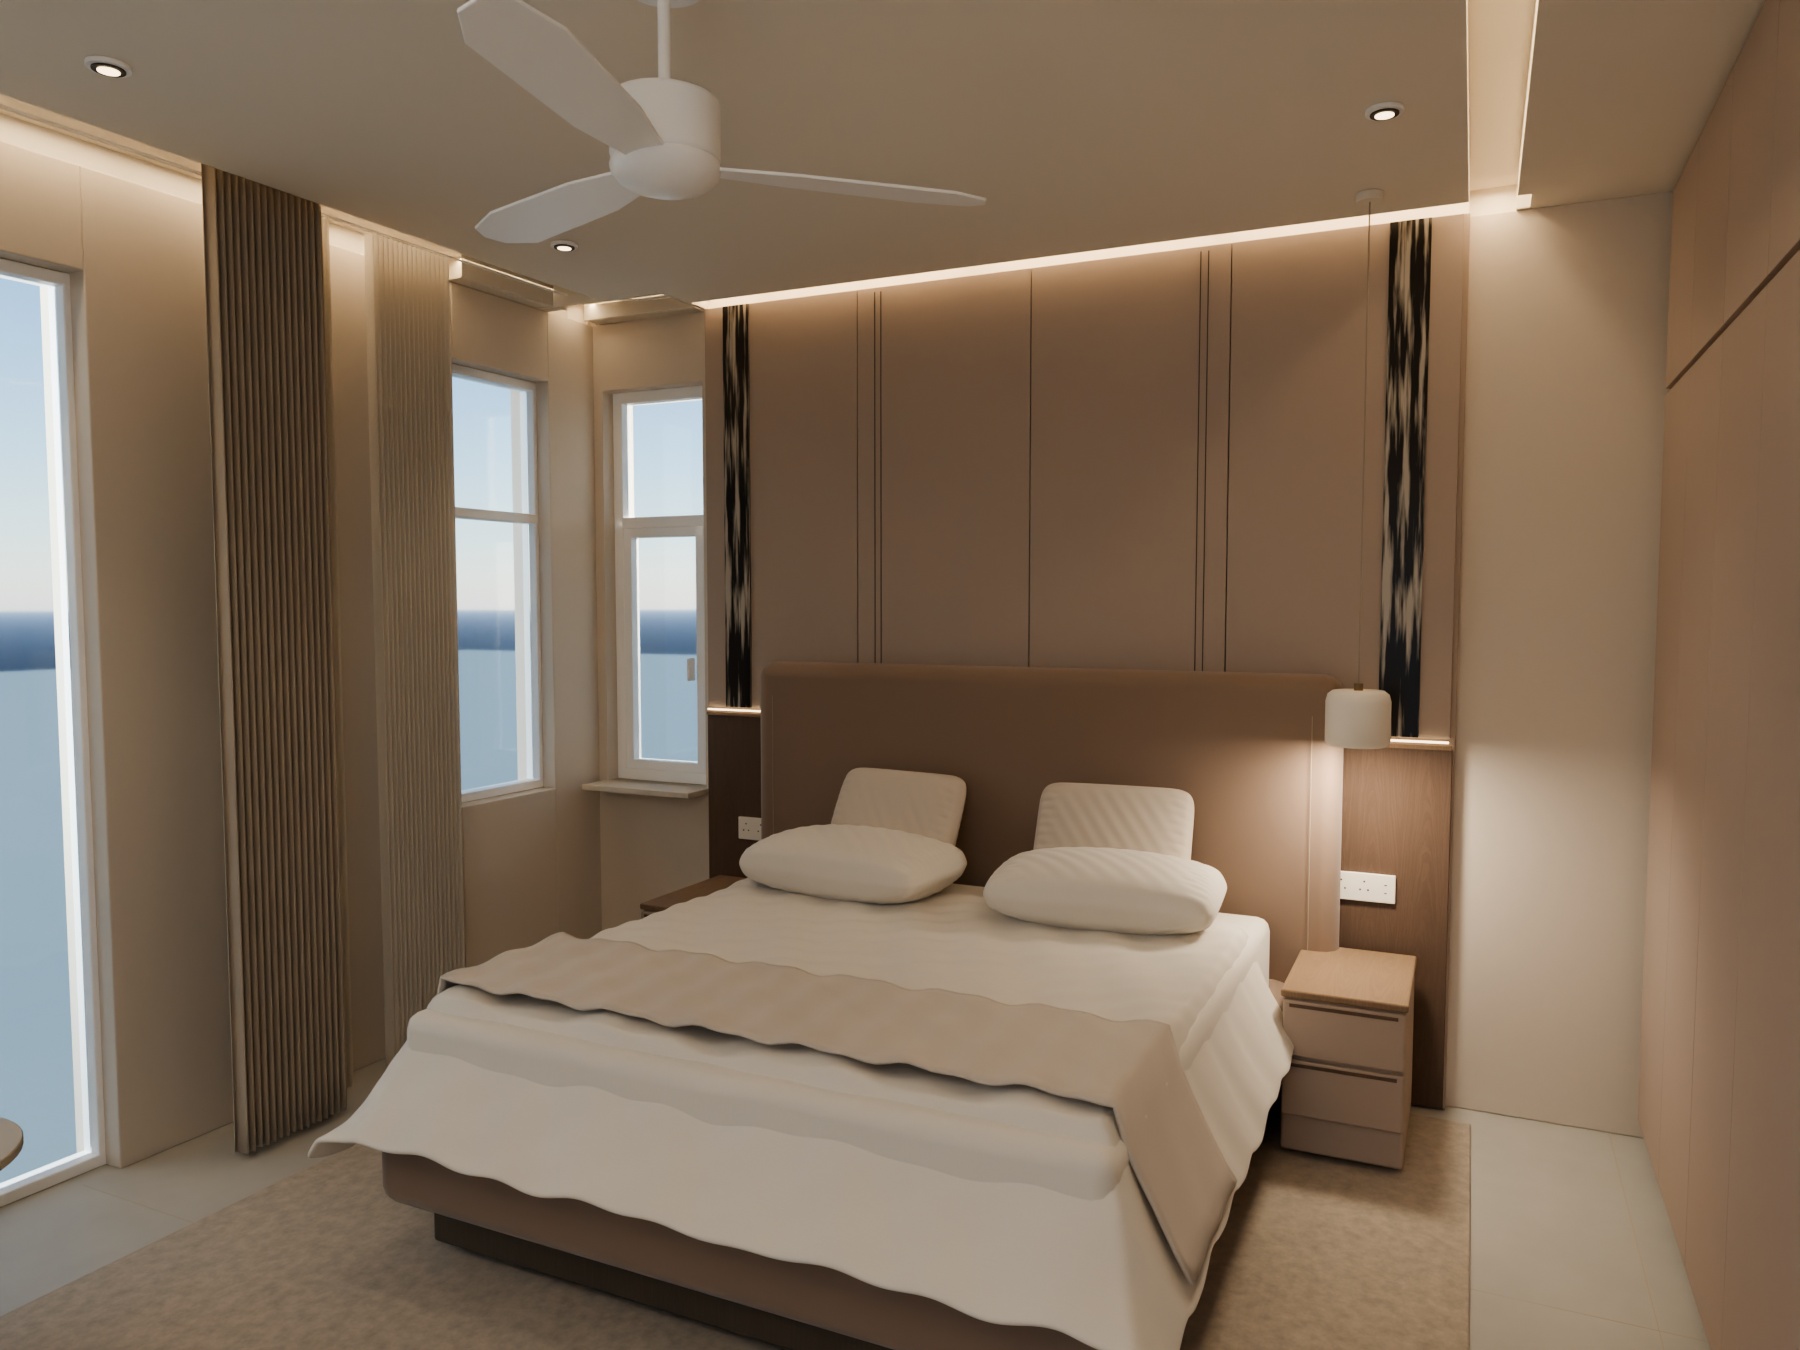
Symmetrical backdrop · Three curtain samples
The original taupe-and-timber bed wall, centred symmetrically on the bed. Three window treatments and a straight-on panel view.
Compare the samples ↗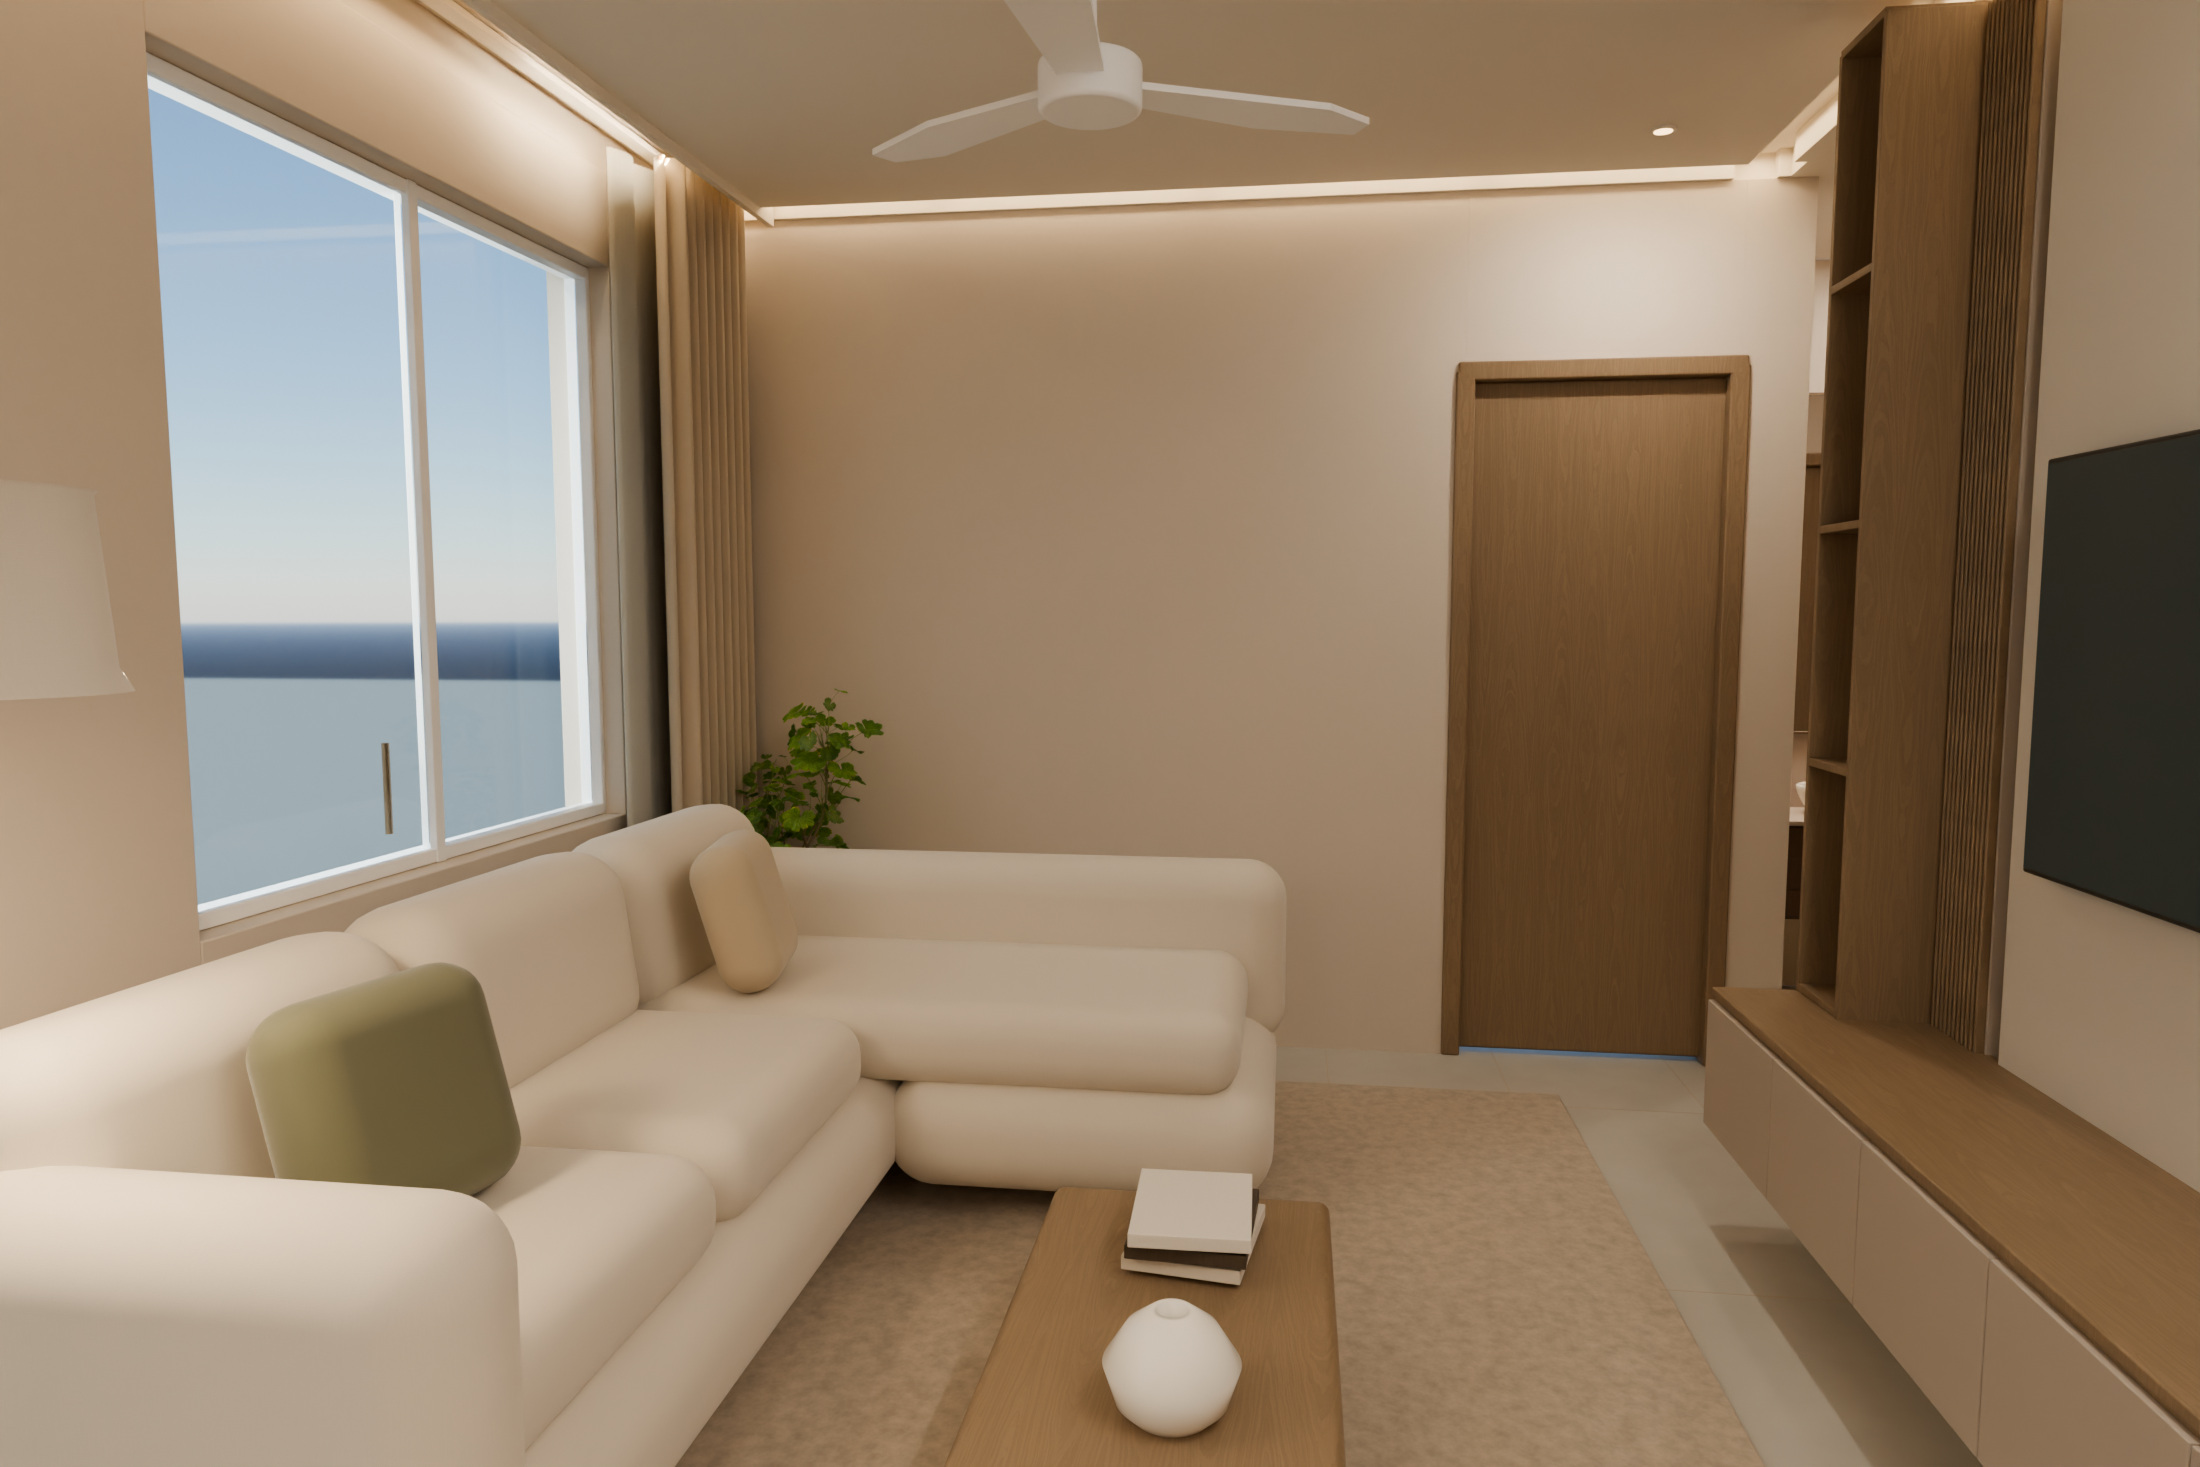
Reference interiors · Cream, taupe & oak
Warm living and dining, a fitted kitchen with compact fridge and translucent-glass dish pull-out, and organised store-room storage.
Explore the rooms ↗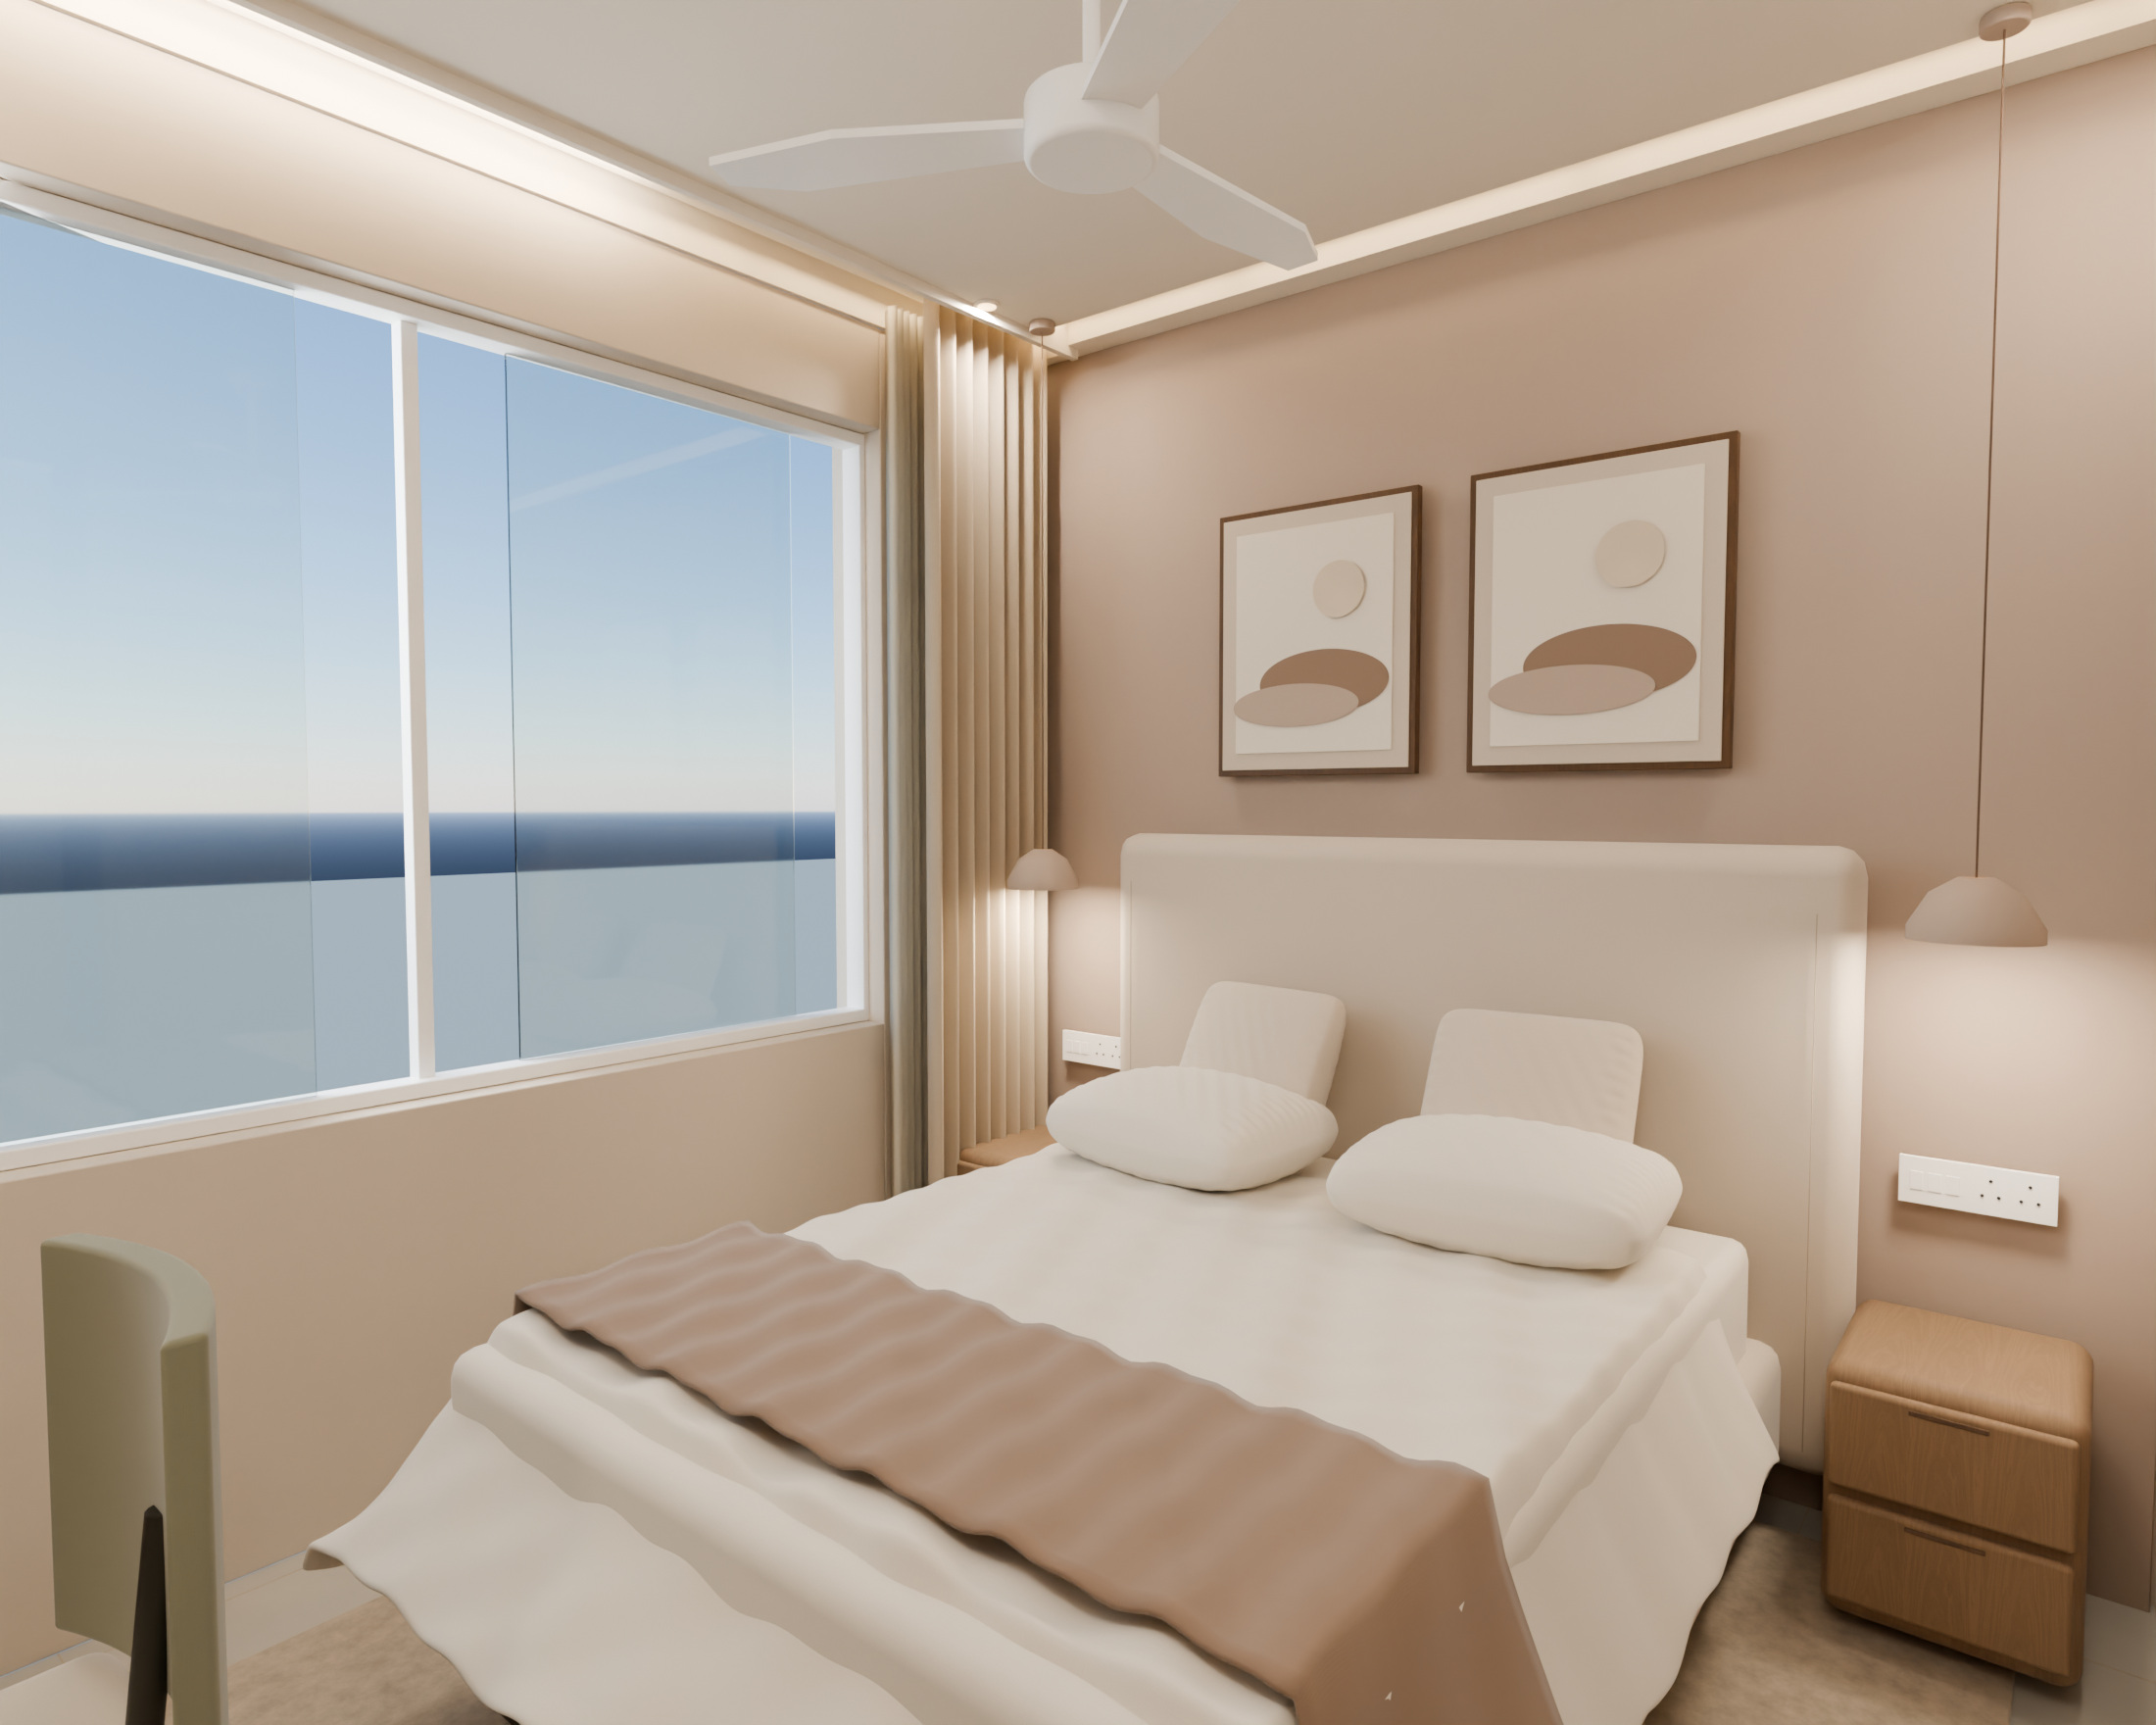
Reference interiors · Cream, taupe & oak
Bedroom 2 with sliding wardrobes and desk power, clear-glass bathroom and the common washbasin lobby, connected to living.
Explore the connected rooms ↗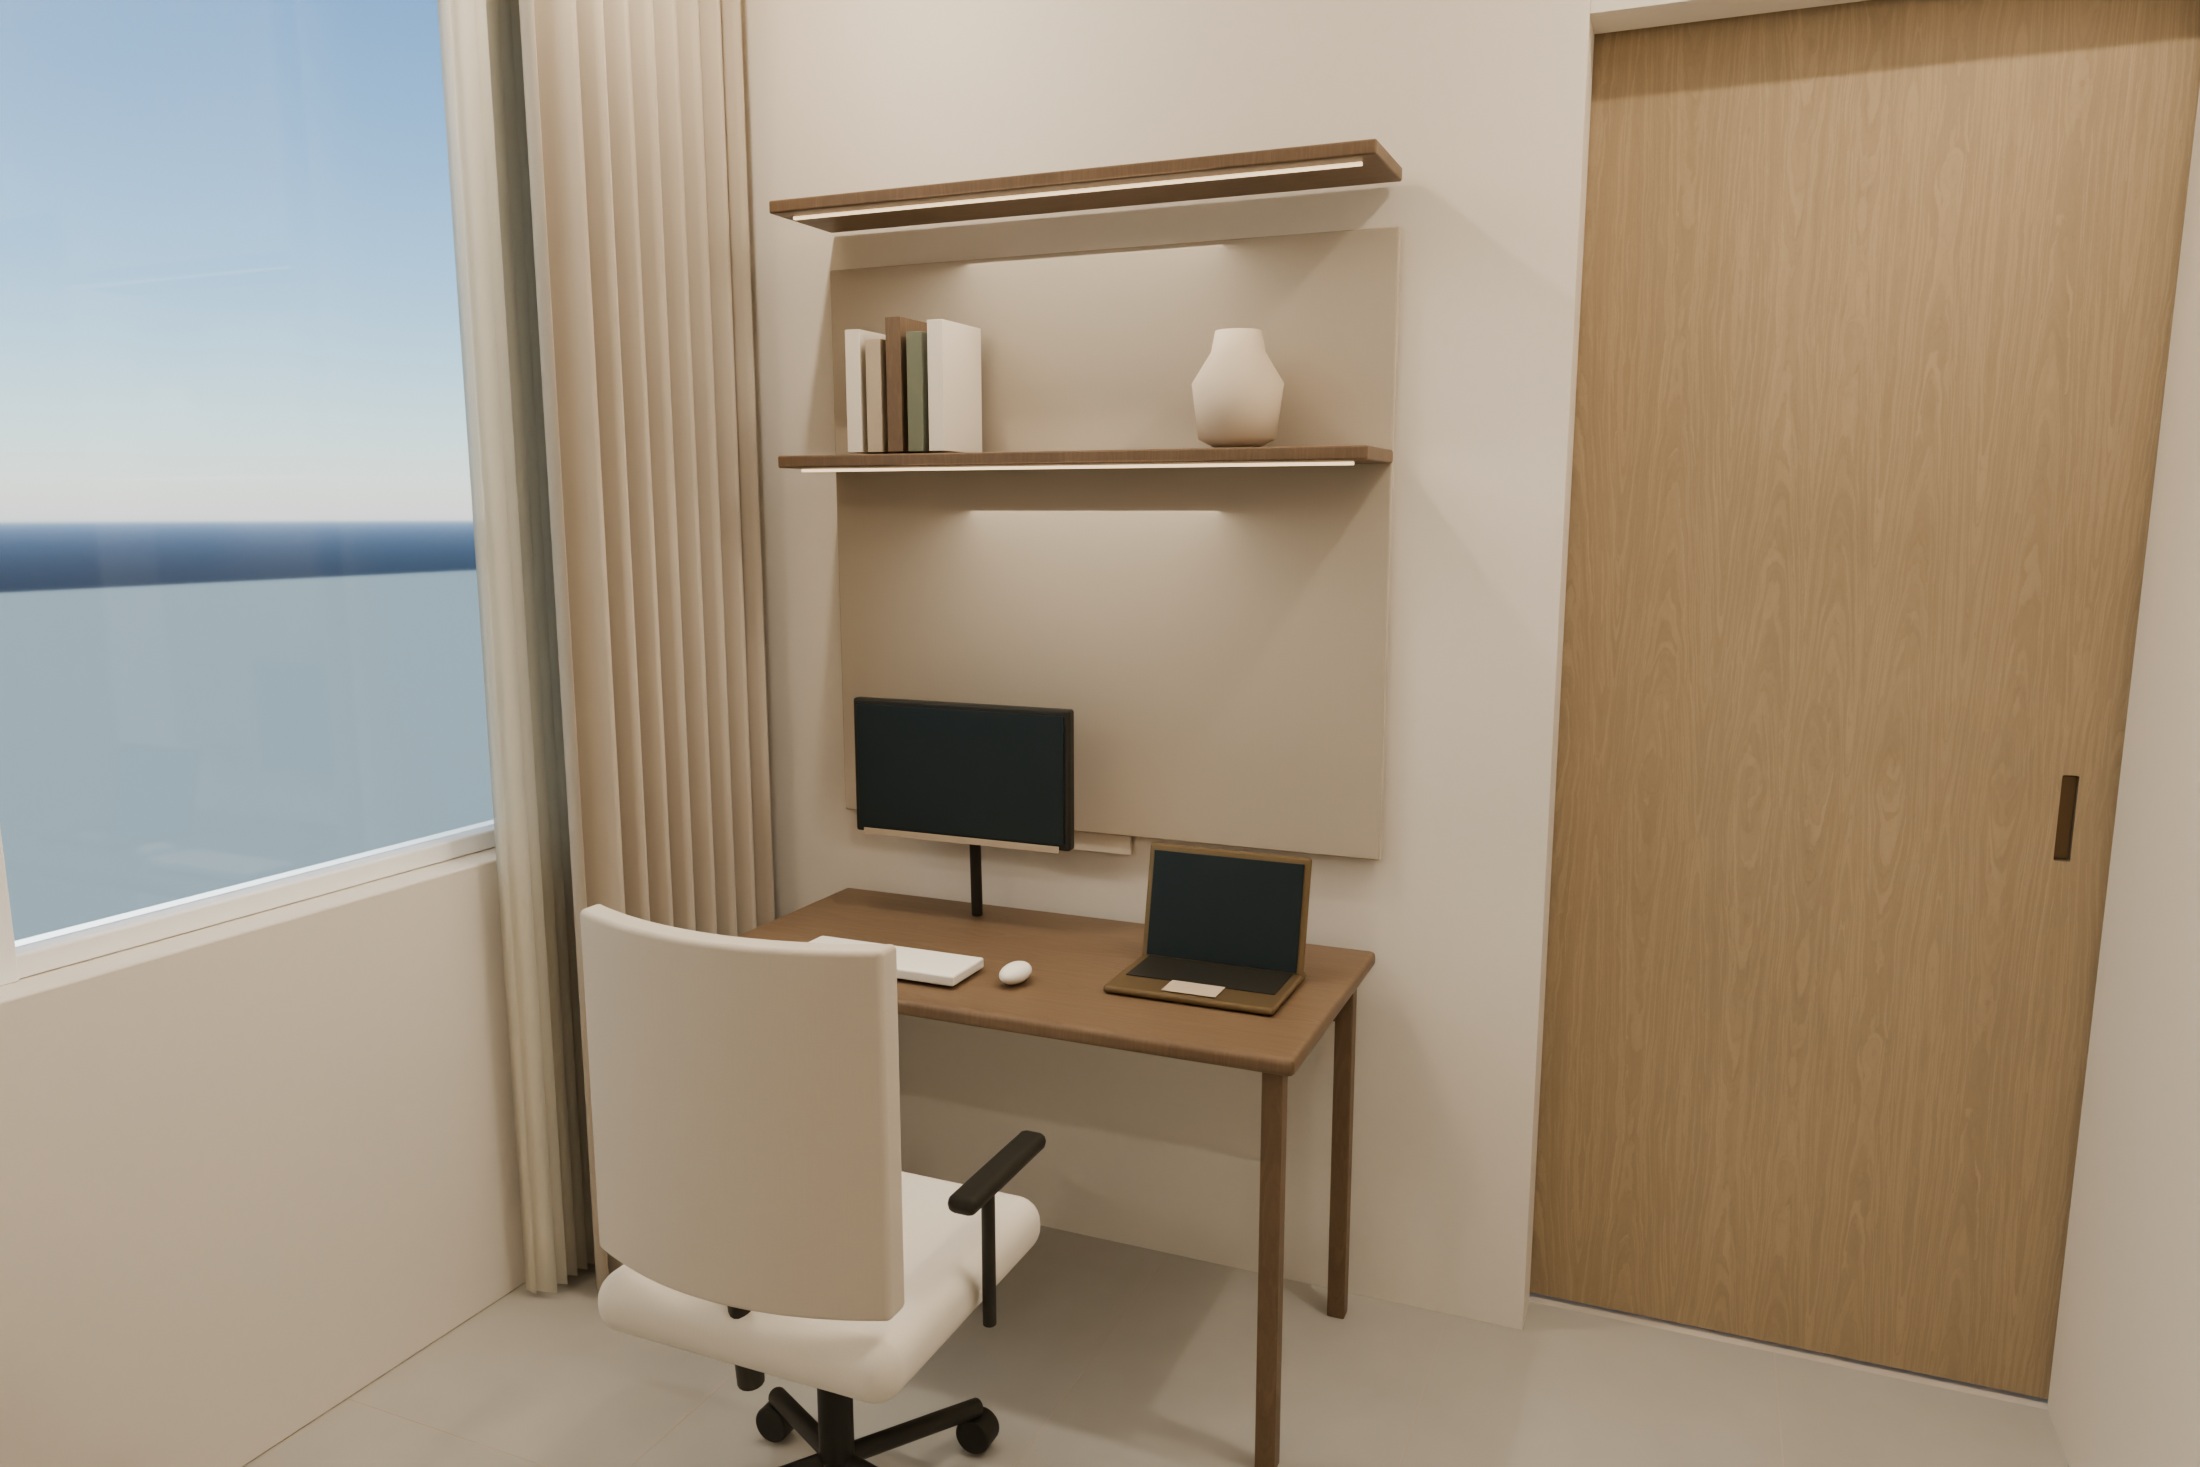
Reference interiors · Cream, taupe & oak
The second desk on the south wall, seasonal cupboards in the west recess and window seating, finished in cream, mushroom taupe and rich wood.
Step into the office ↗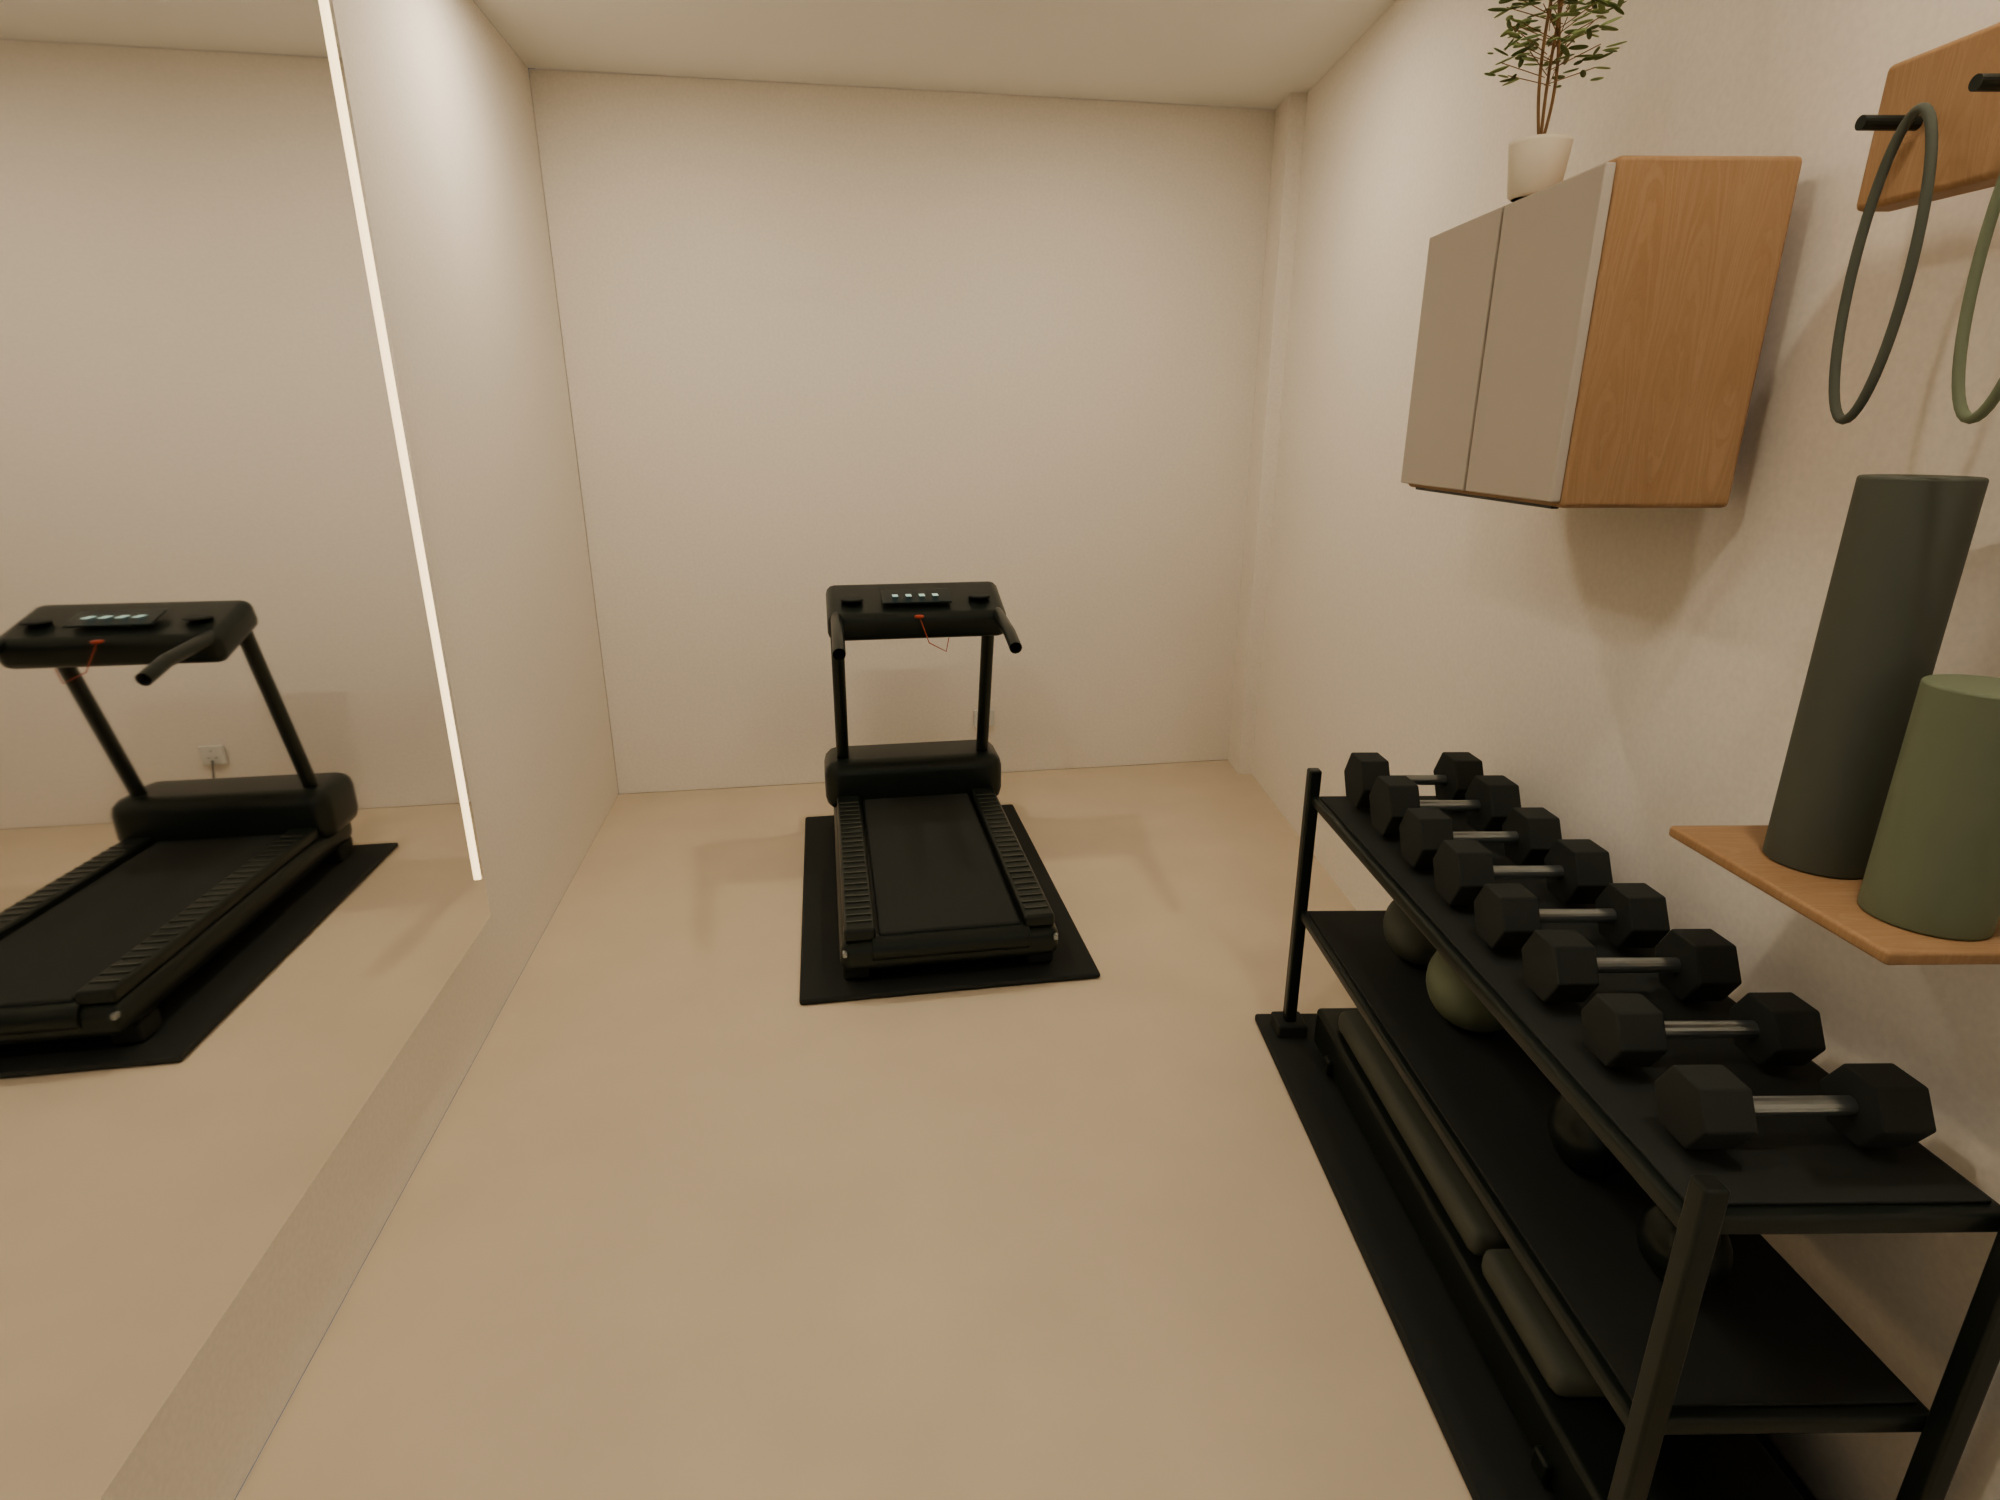
Daylight interiors · Cream, mushroom & oak
A compact treadmill, organised weights and accessories, and a folding bench share the gym; the laundry remains separate.
Explore gym & laundry ↗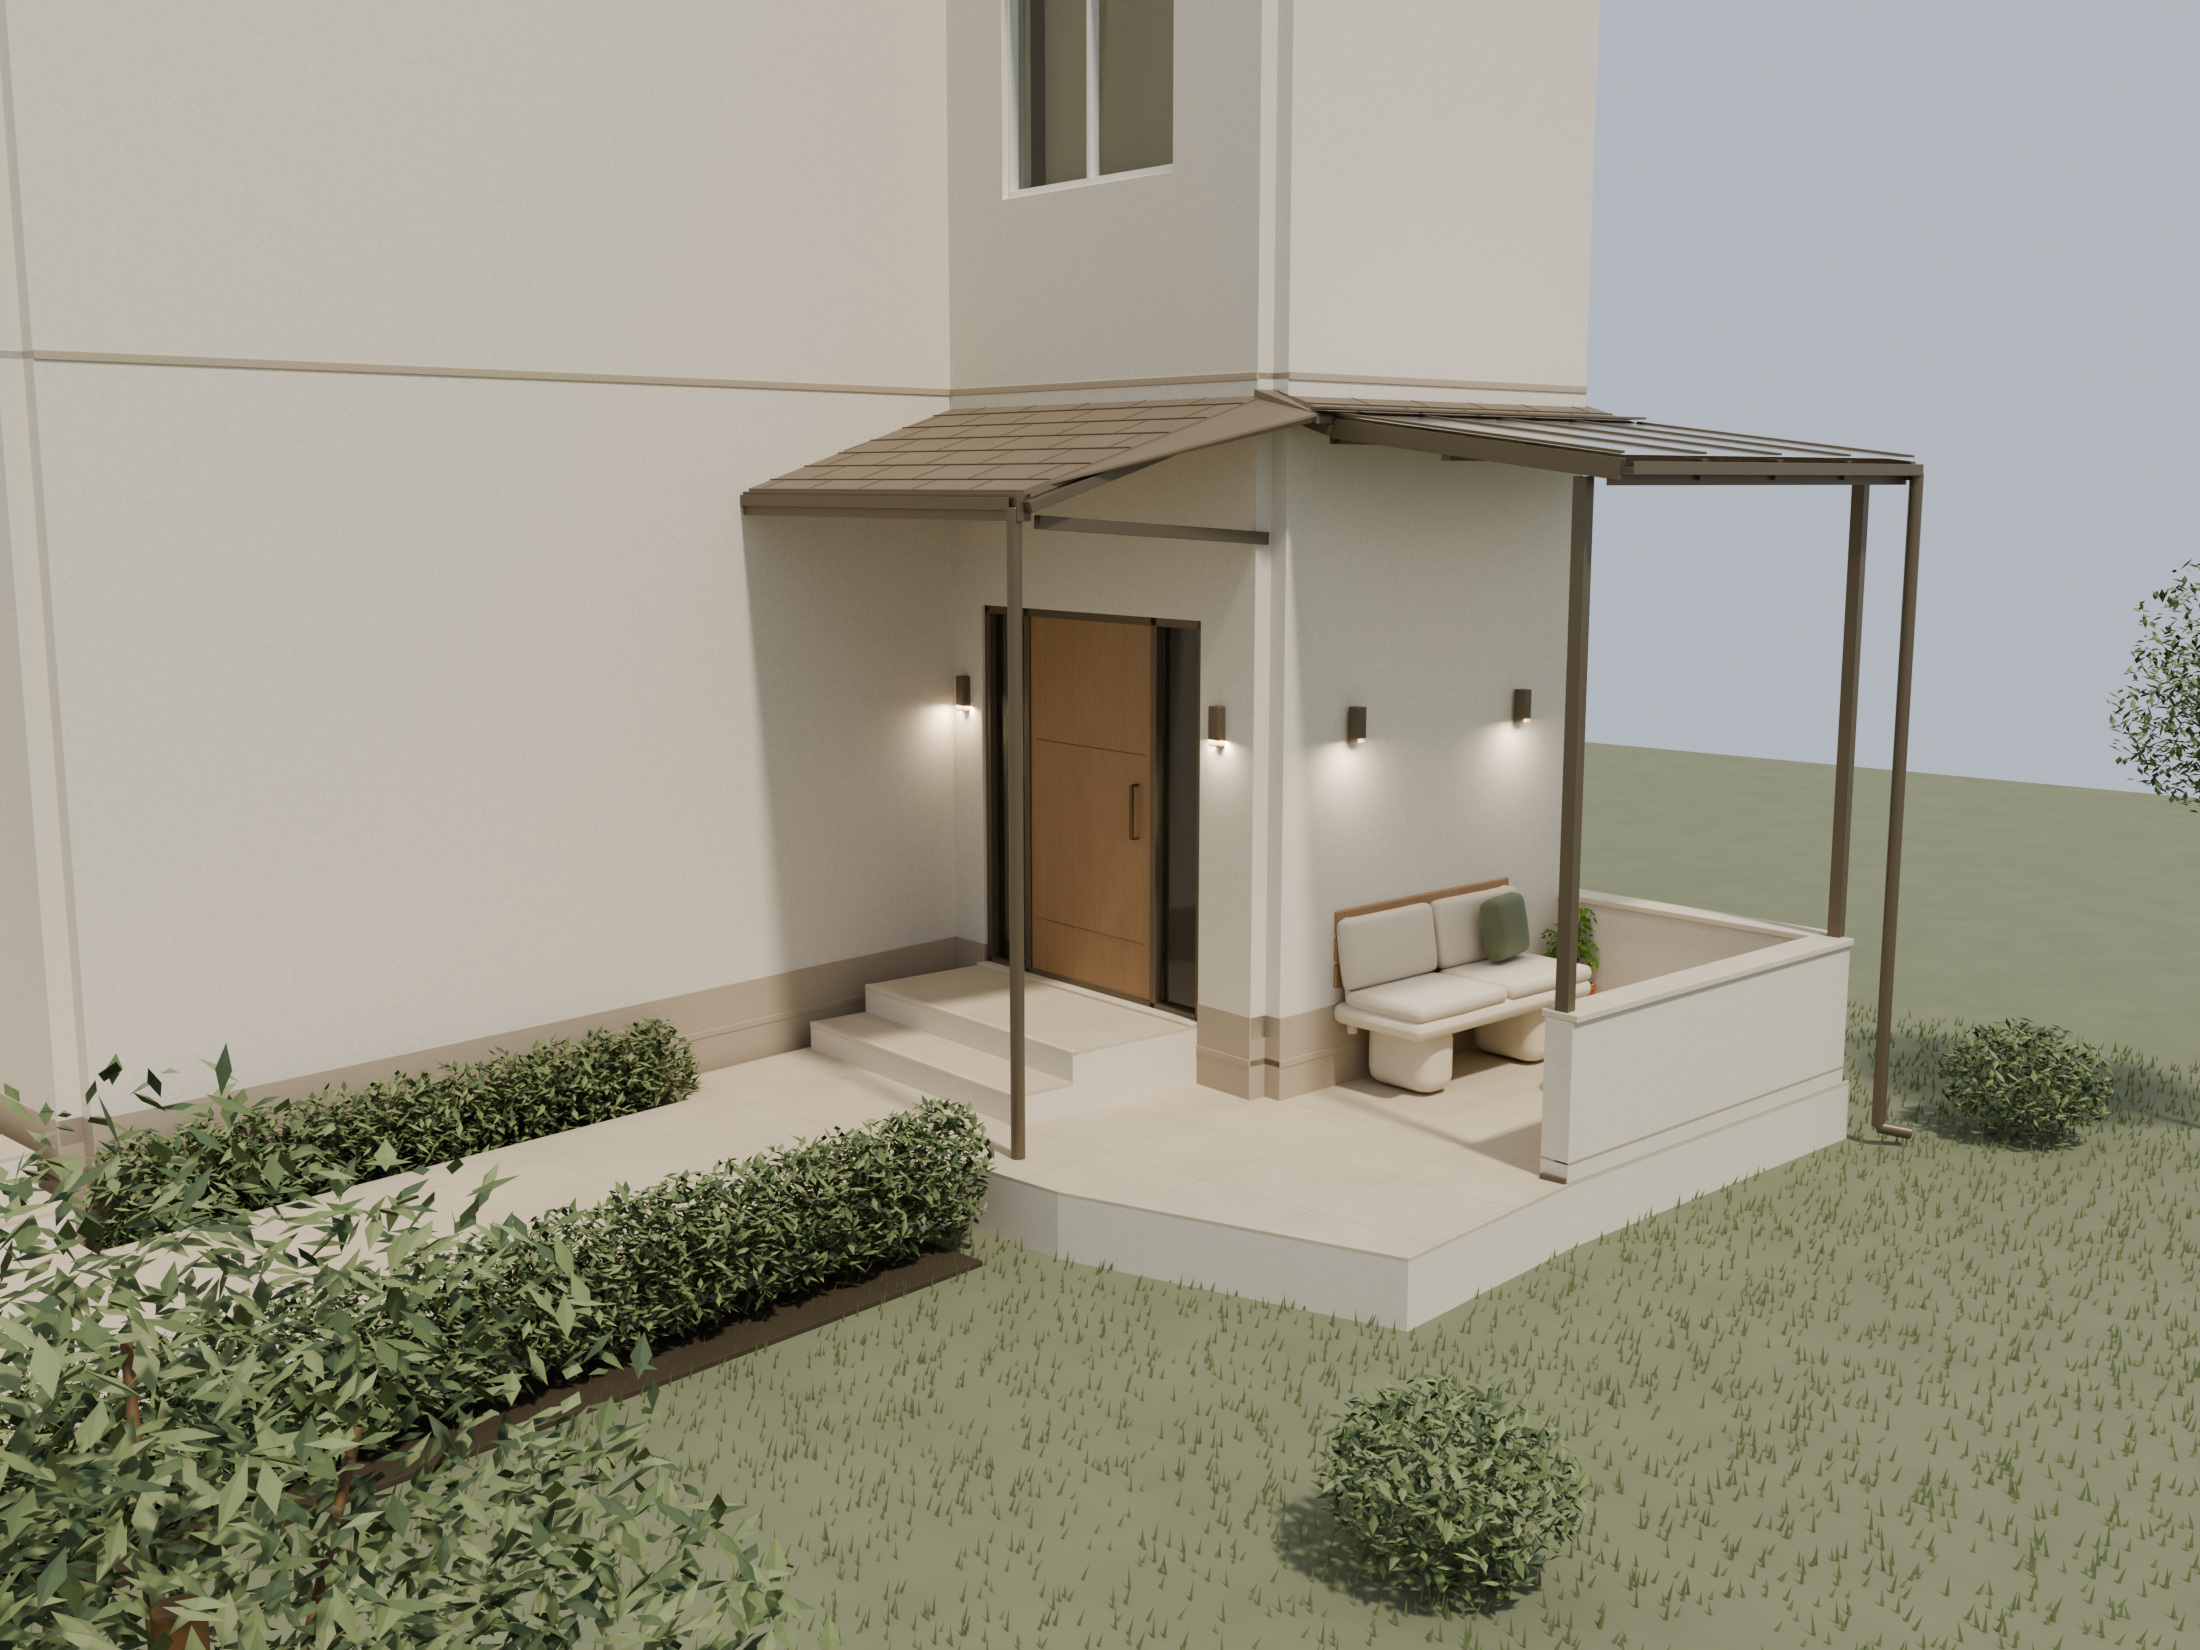
Ground-floor exterior · Cream, stone & warm metal
A raised hedge-lined approach, an attached east-facing veranda and a metal-shingle canopy joined to translucent polycarbonate. Explore the entrance and seating in 360°.
Explore the garden entrance ↗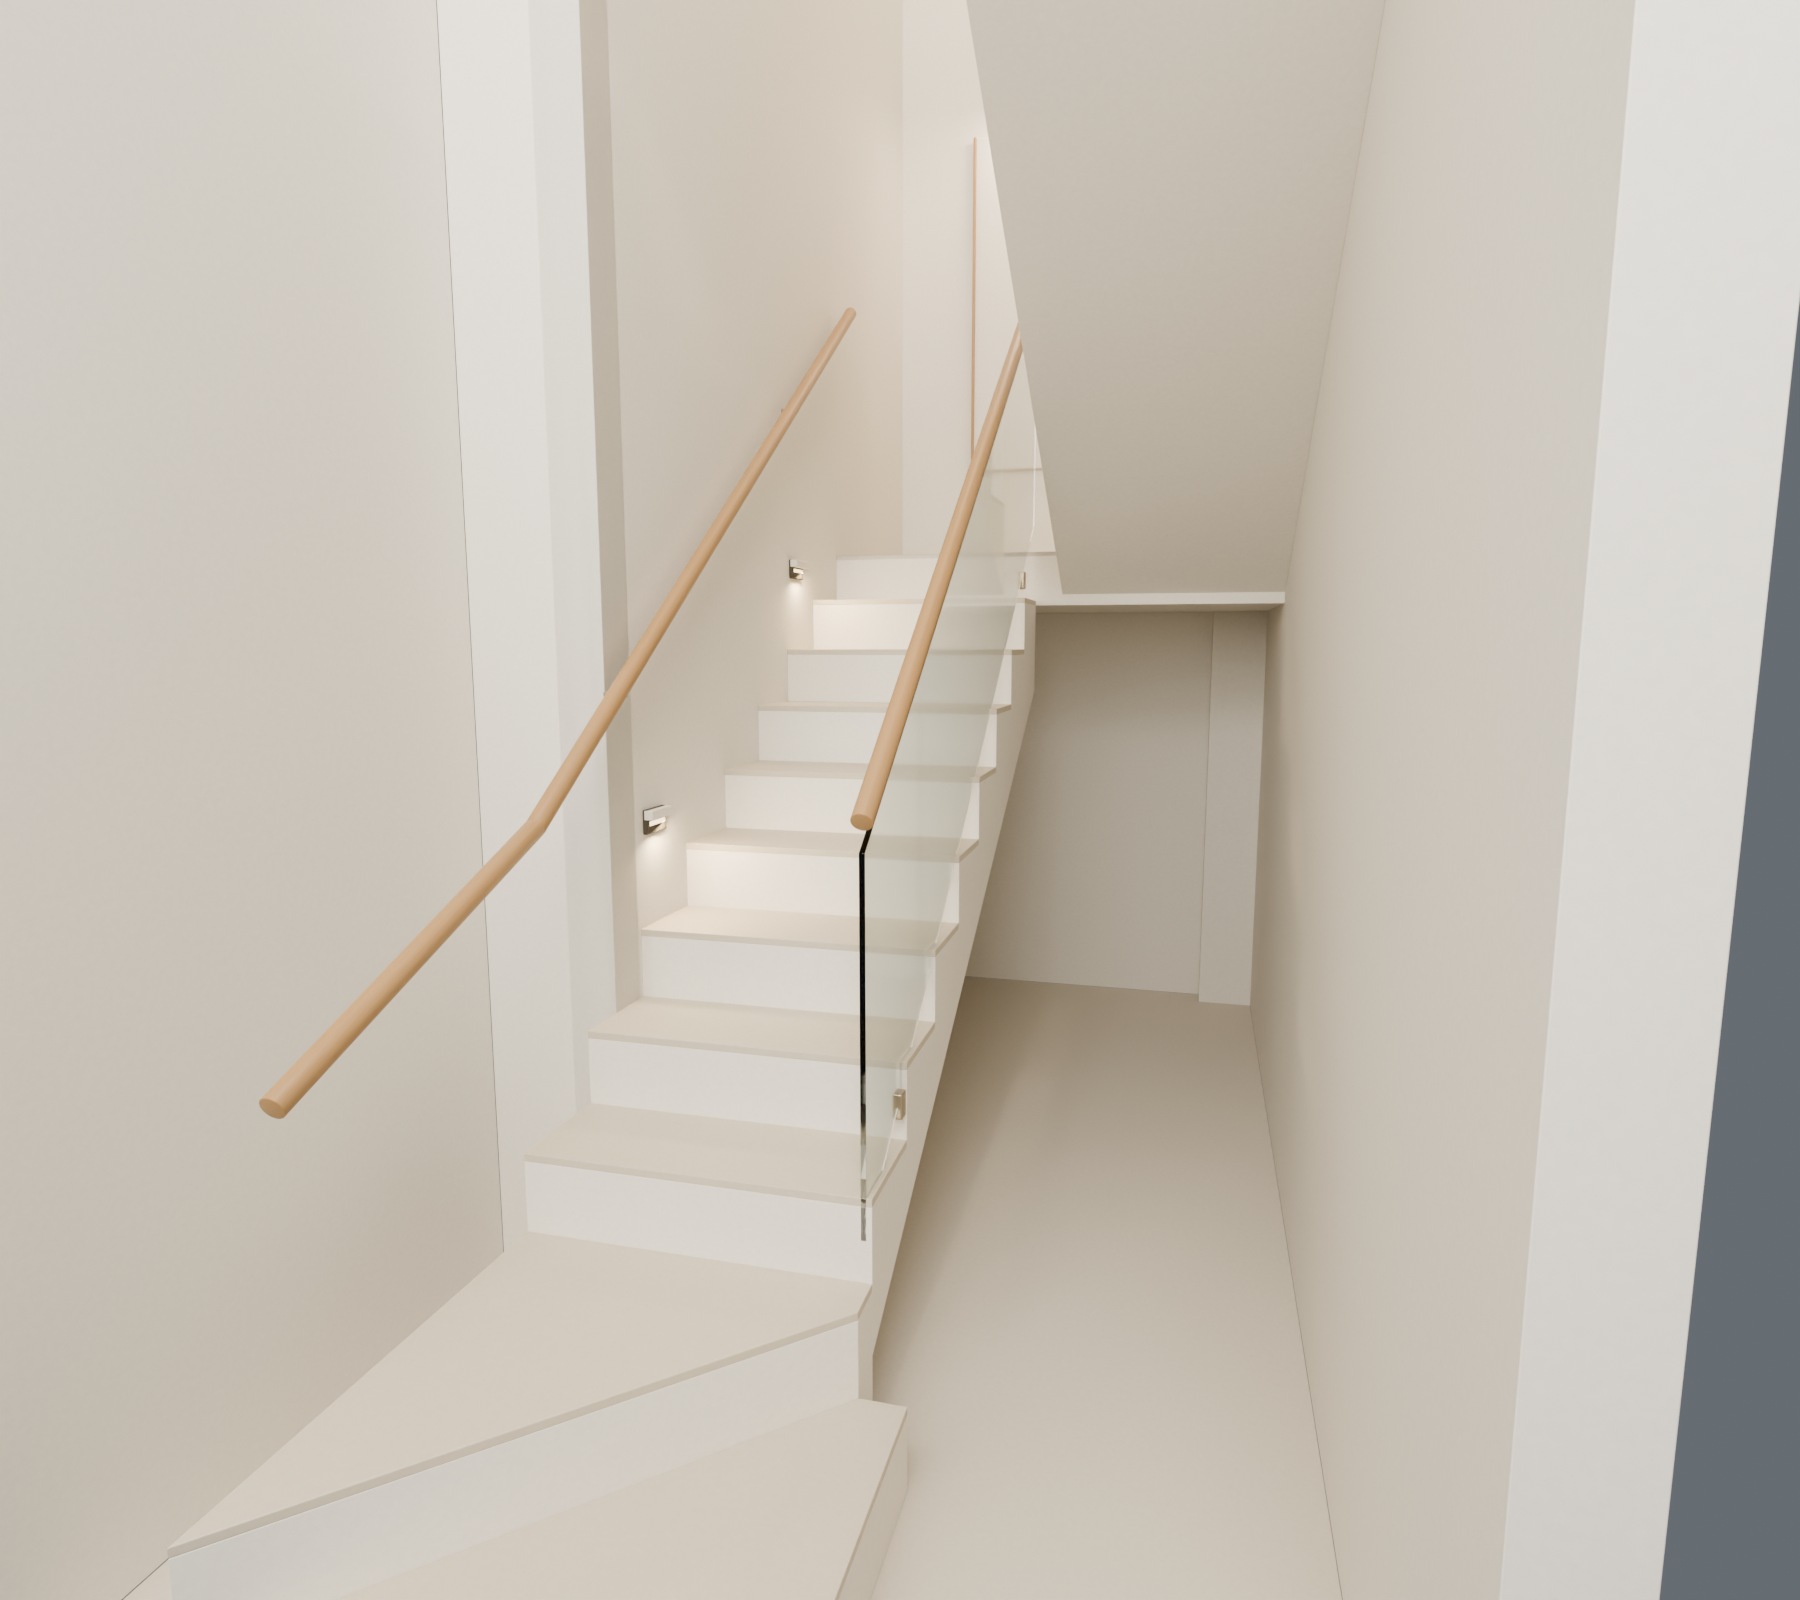
3D concept · Pale stone & oak
Compare four stair layouts, including straight-edged sideways steps through the lower and upper turns, in the same stone-and-oak interior.
Explore the stair views ↗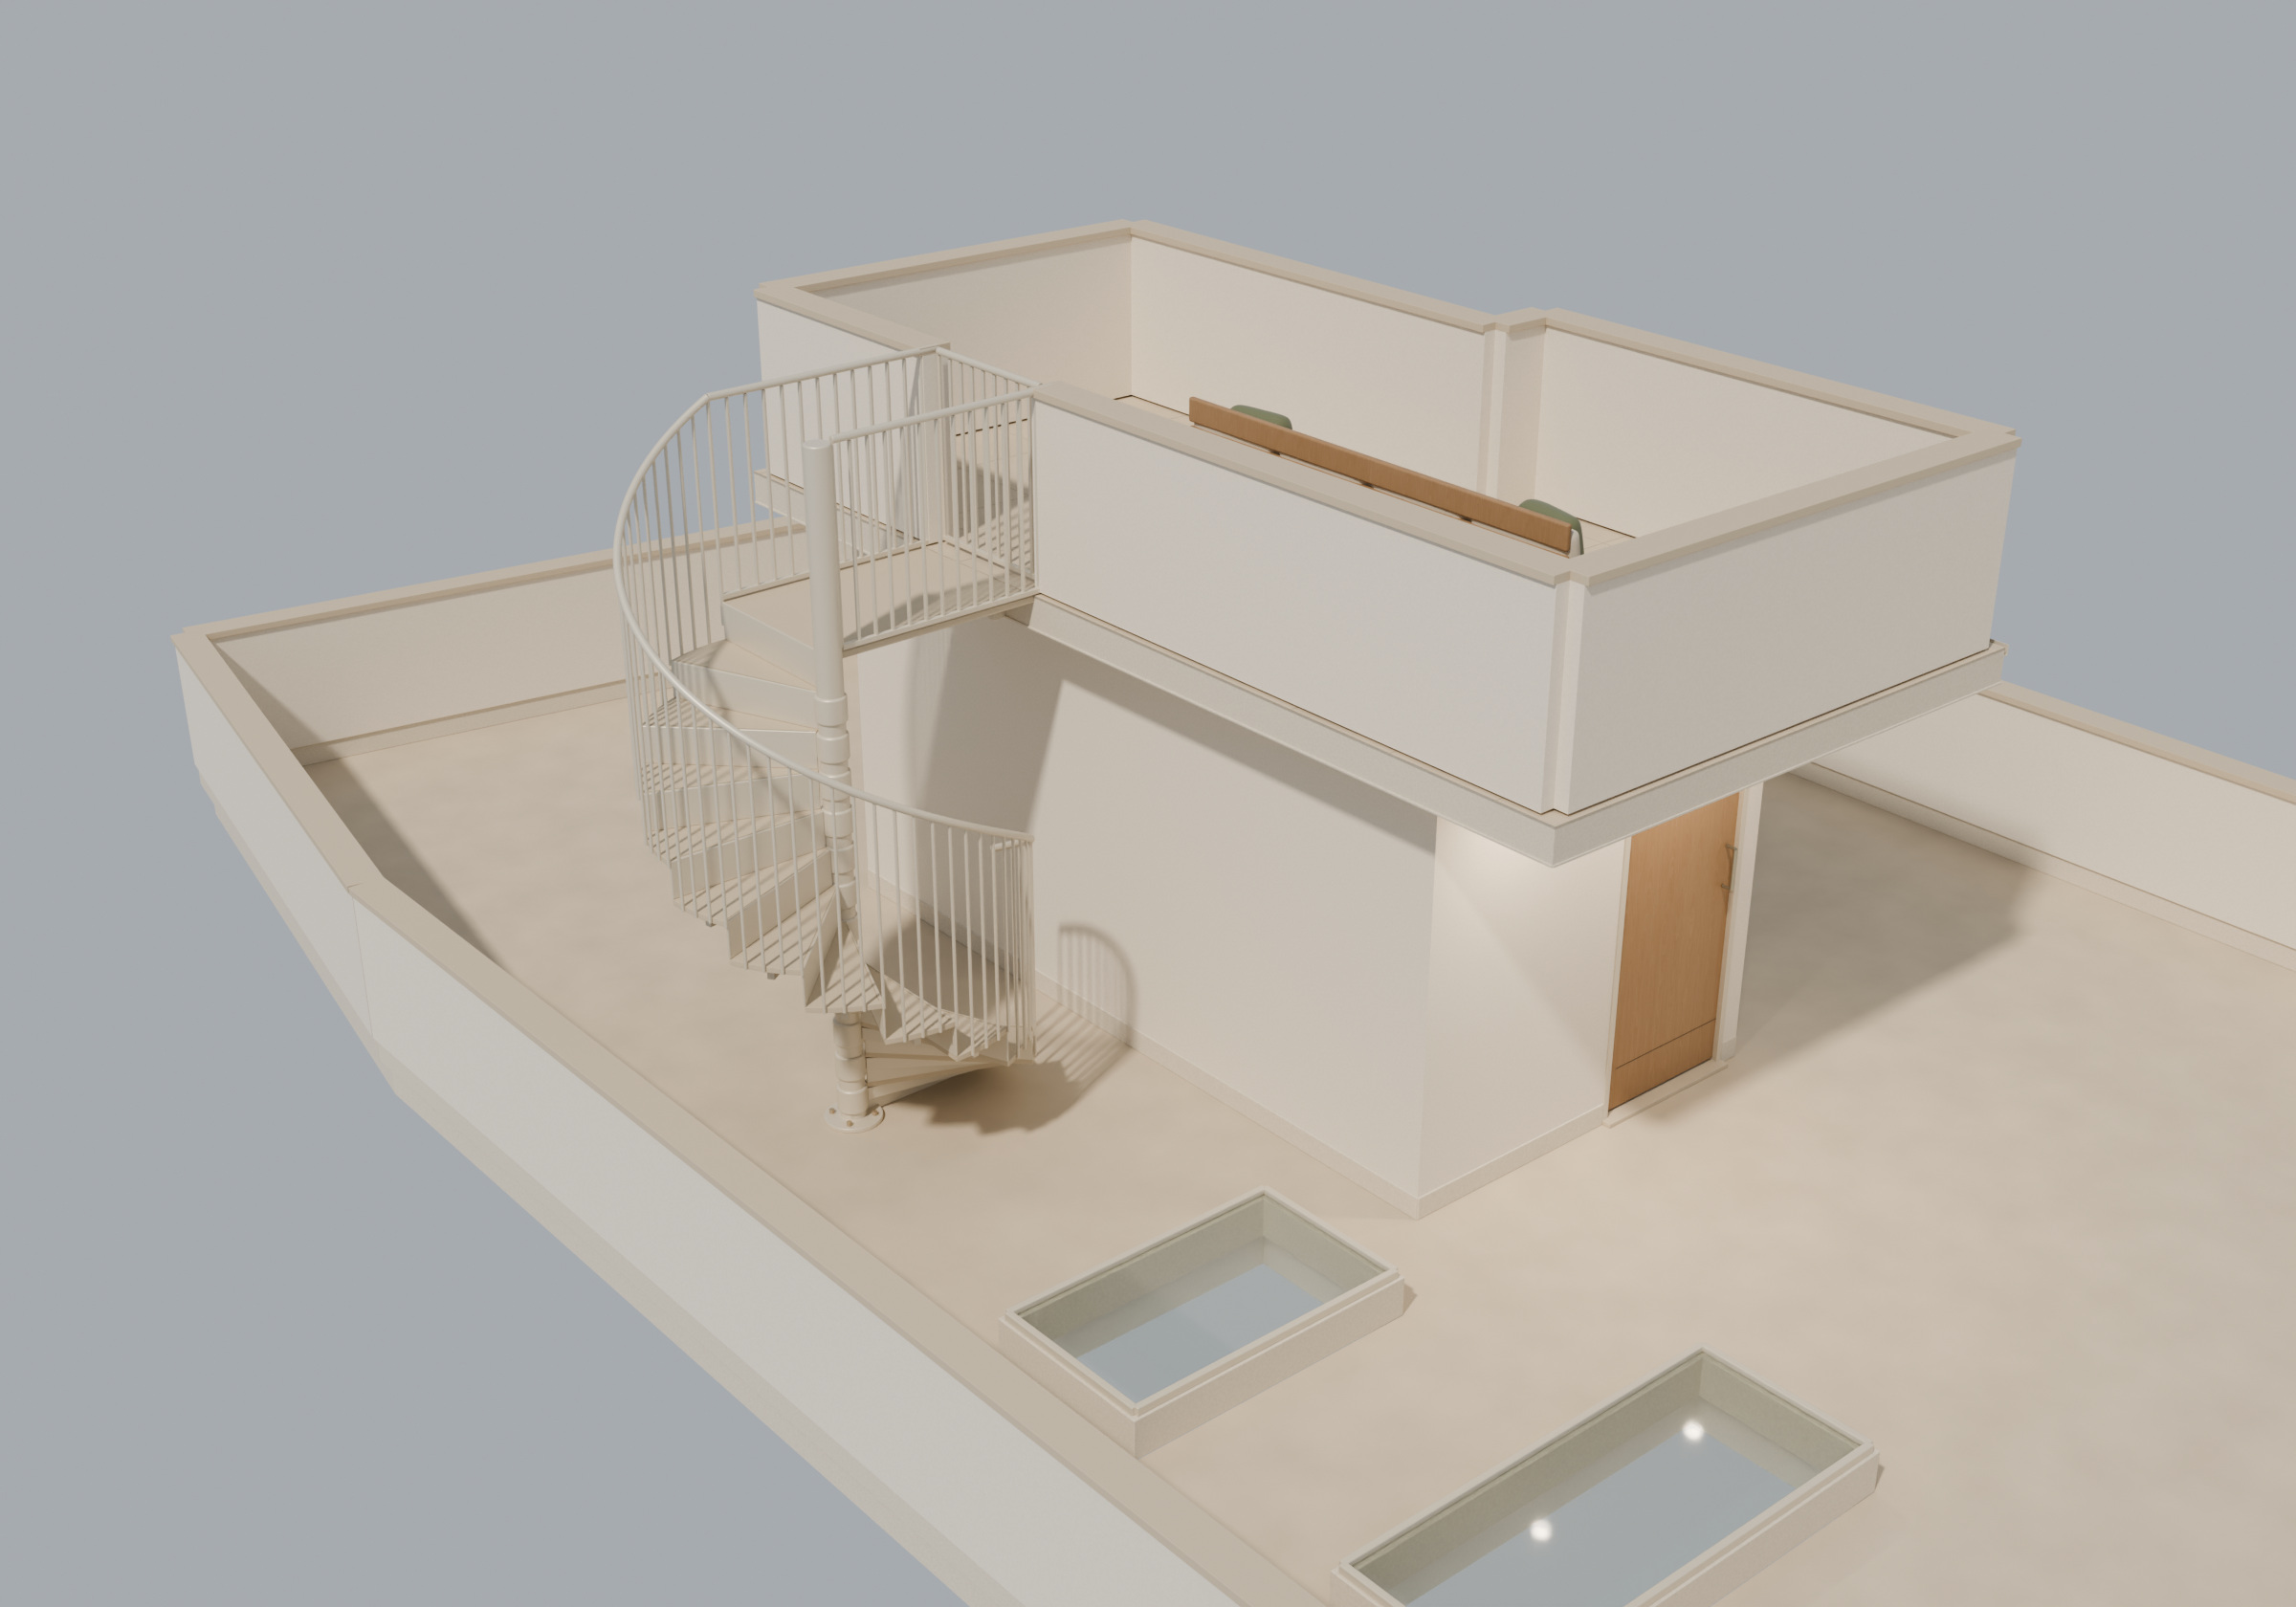
Plastered terrace · Cream & olive
Cream plastered parapets, a compact spiral stair and east-facing seating for four. Explore the redesigned mumti, its roof plan and two 360° viewpoints.
Explore the mumti ↗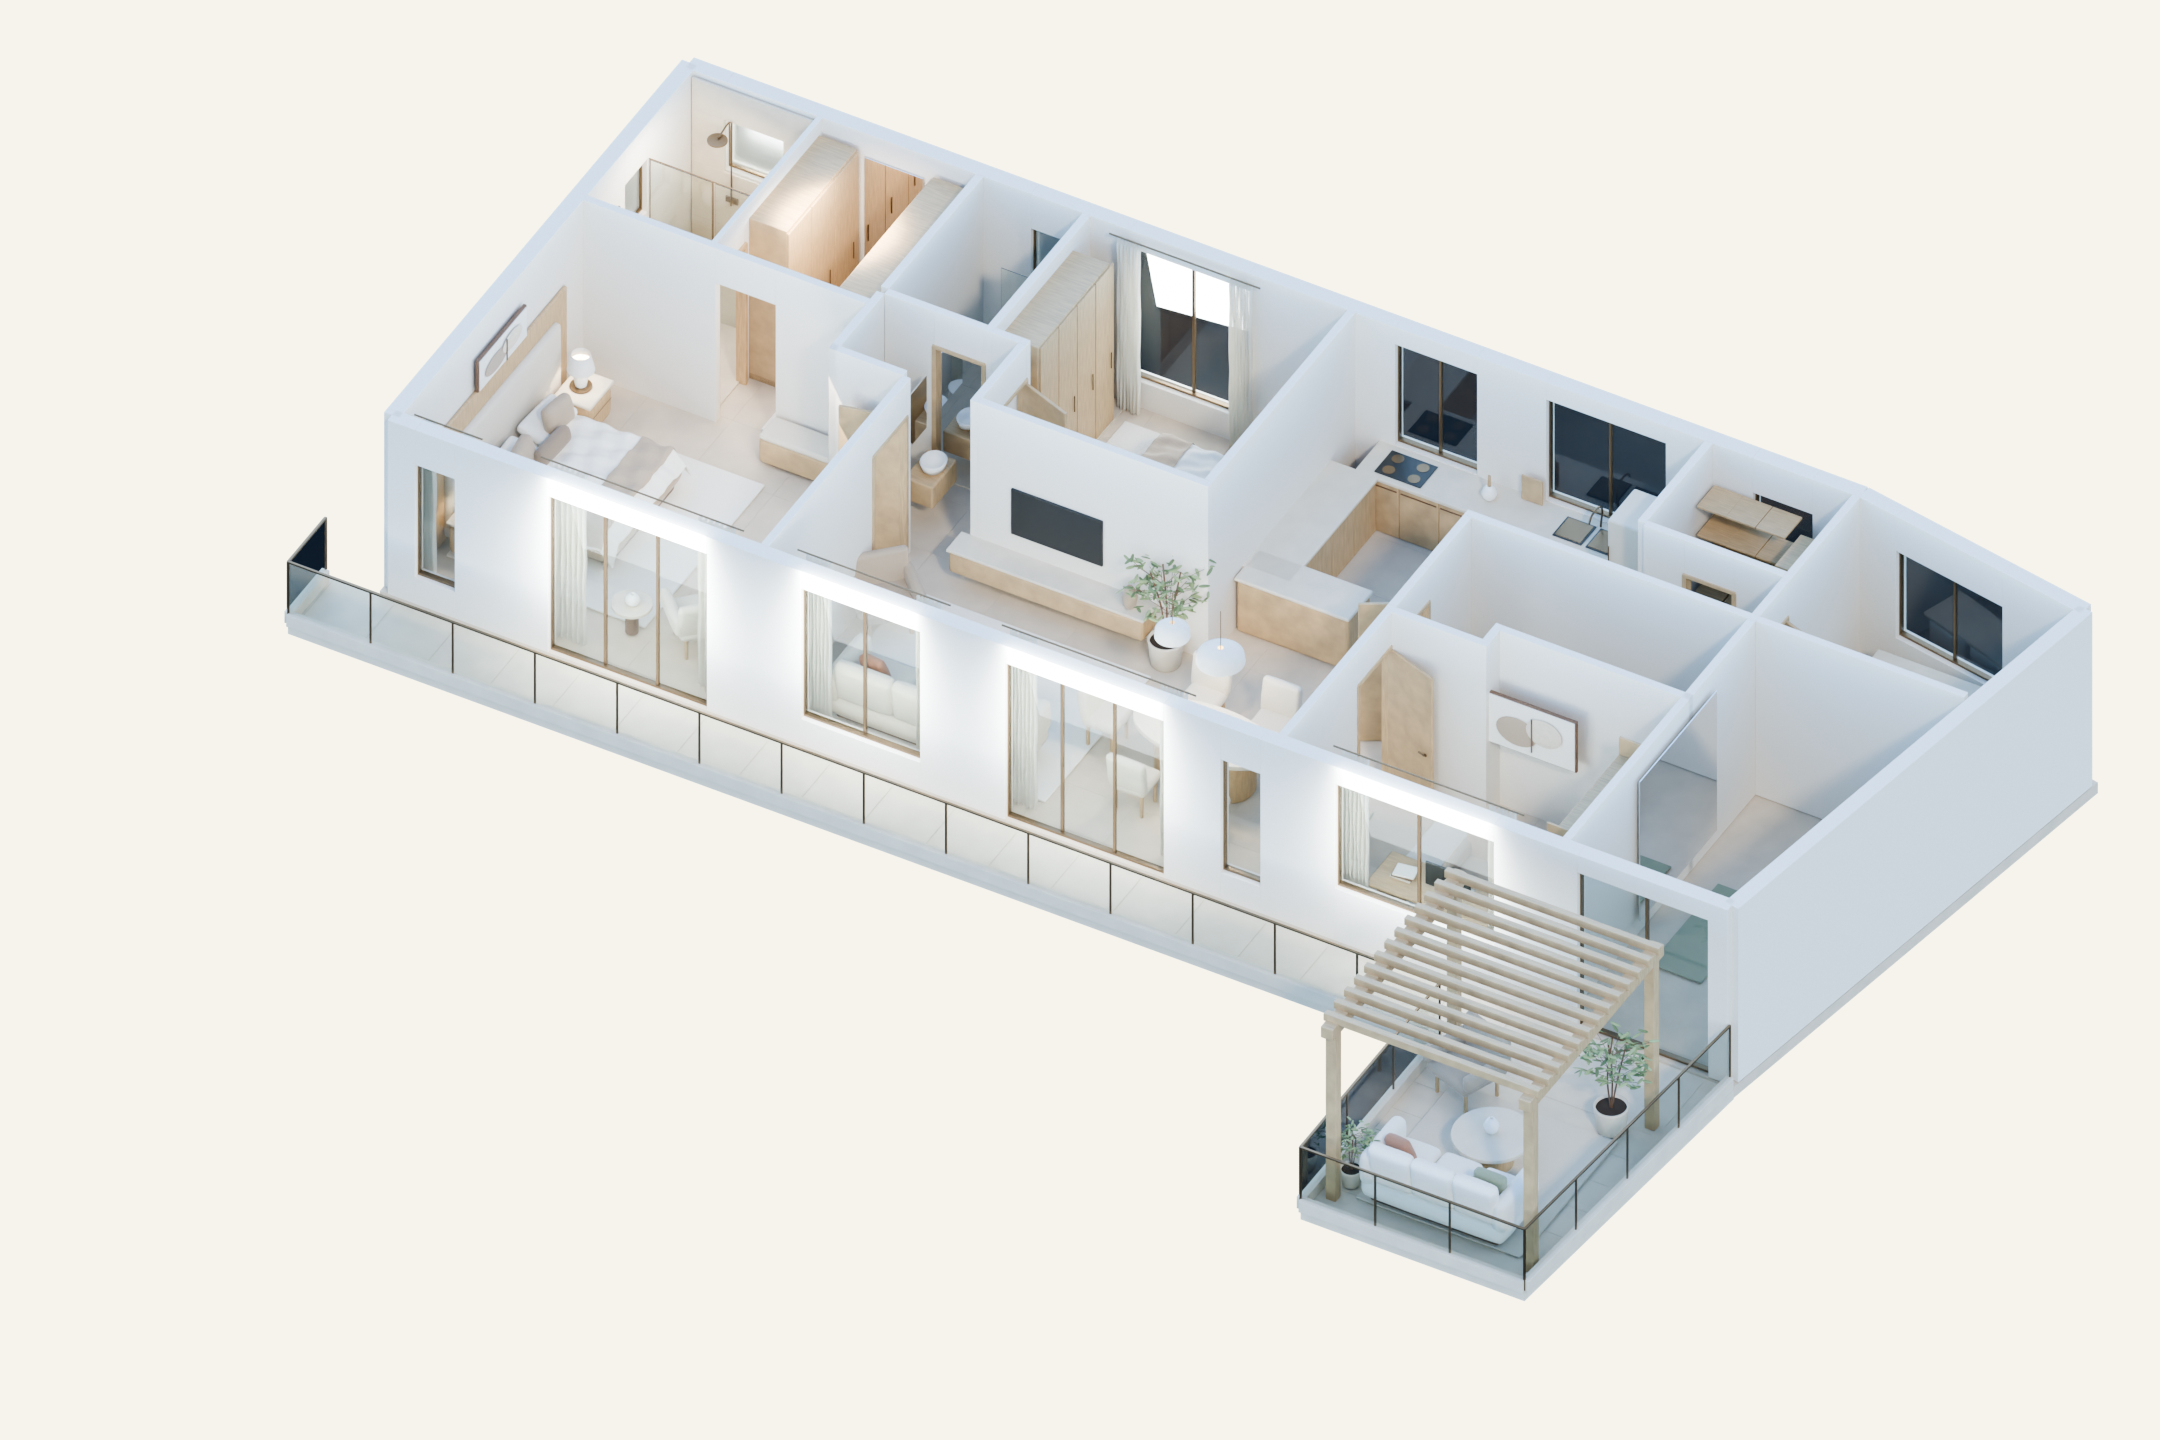
Earlier concept gallery
The earlier whole-floor concept: shared living spaces, bedrooms, kitchen and the outdoor pergola.
Explore the gallery ↗
Material library
Compare warm palettes and tile ideas, starting with Cream & olive. Find finishes to bring together in the showroom.
Explore the materials ↗