Ground-floor exterior · Daylight concept
A garden entrance.
A sheltered place to sit.
A warm cream entrance, a raised hedge-lined approach and an attached east-facing veranda. Metal shingles meet translucent polycarbonate above quiet timber-and-cream seating.
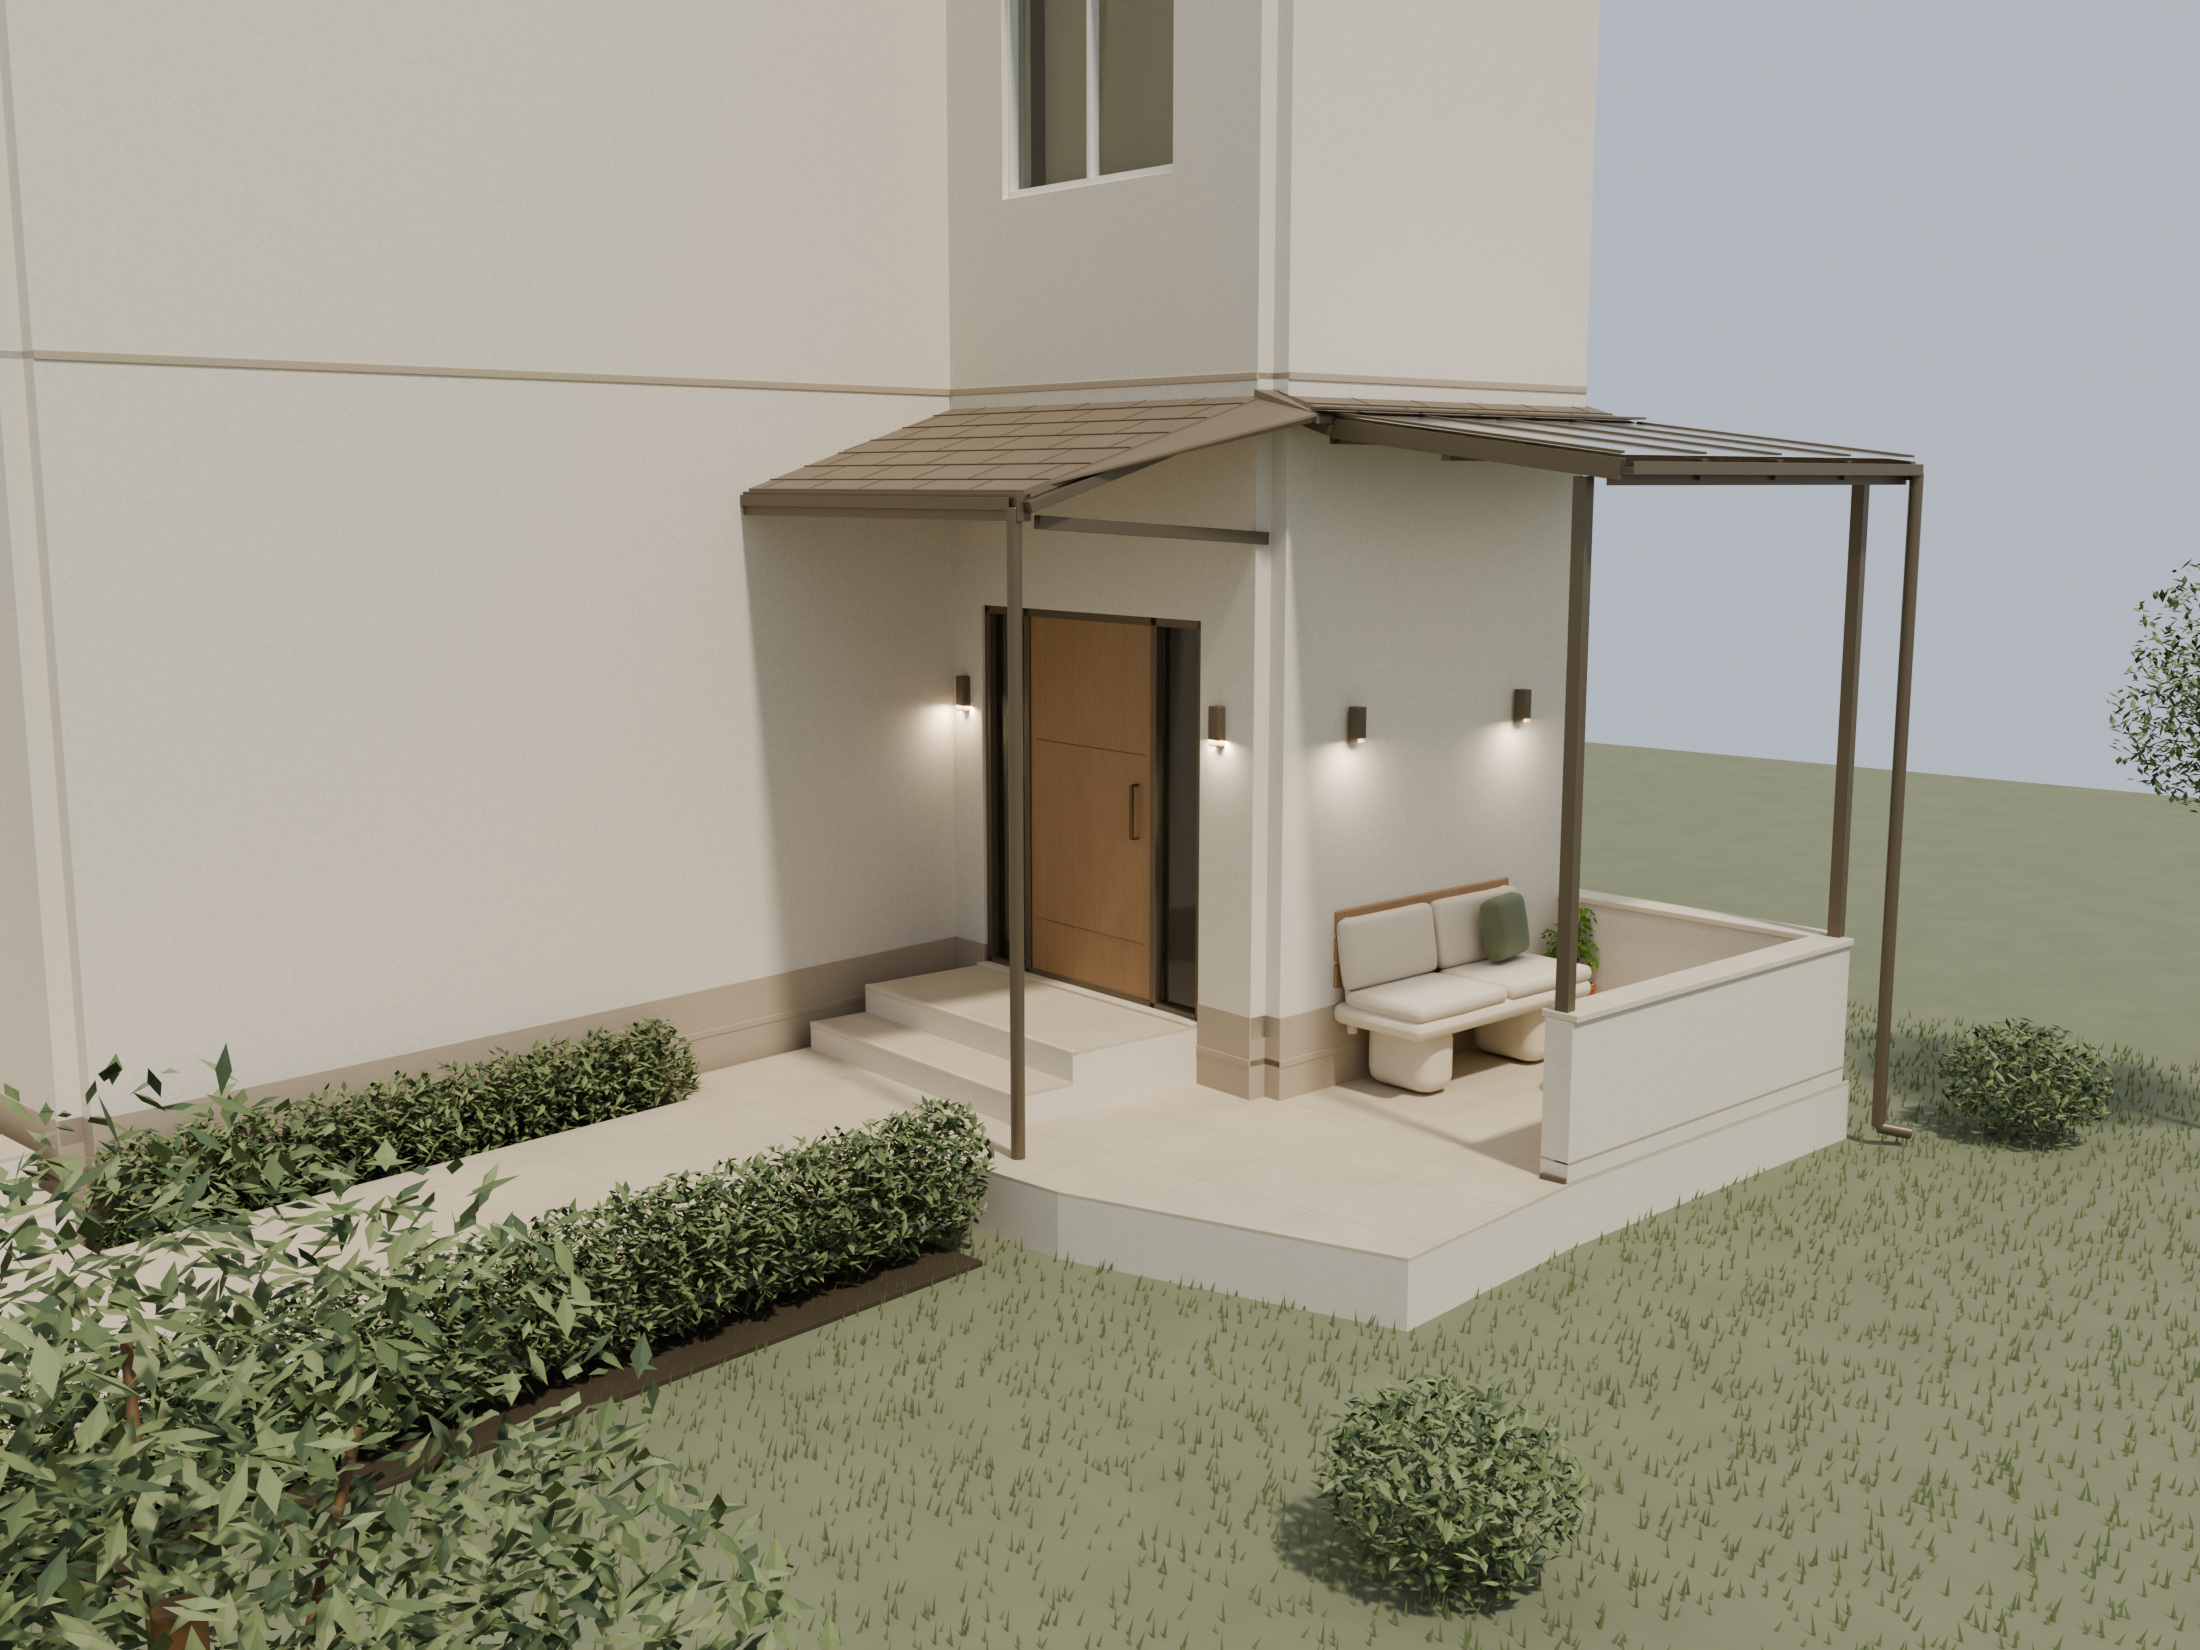
Complete 3D view · select the image to enlarge
Pick the approach or veranda to stand there in 360°. Drag to look around, or use the arrow buttons. Use + / − to zoom.
Walk through the design
Arrival, shelter and seating.
Arriving through the garden
Cream walls, beige paving and a sheltered entrance, with the veranda attached to the east side.
Along the hedge-lined approach
The raised path reaches two 6in steps up to the lobby. The centre door is framed by equal fixed-glass panels.
A place to sit
Warm timber, removable cream cushions and a small round table beneath the translucent roof.
The veranda and garden edge
The veranda meets the house. Its south side opens to the approach; the 2ft6in parapet follows the garden-facing edges.
The connected roofs
The metal-shingle entrance canopy returns along the east wall and meets the metal-framed polycarbonate cover.
The outdoor arrangement
A view from above with the canopies hidden, showing the entrance landing, attached veranda and garden approach.

The same current plan
Connected, at every level.
Walk down two 6in steps from the west path. Continue along the hedge approach, then step up twice into the lobby or continue at the same level into the veranda.
The entrance frame is 6ft wide × 6ft9in high, with a 3ft6in central openable section and equal 1ft3in fixed side allocations.
The veranda footprint is approximately 8ft × 6ft. Frame profiles are included in the nominal side allocations; the glass itself is smaller.

A continuation of the house
Cream, stone and warm metal.
Warm cream plaster, textured beige paving and pale coping keep the garden edge light. A satin taupe metal frame supports translucent polycarbonate over the seats; metal shingles shelter the entrance. Slim gutters and garden-side downpipes give the roof edges a clean finish.
The bench faces east. The low solid parapet defines the garden edge while the veranda entrance remains open.
Removable cream cushions and a restrained olive accent echo the interior palette.
Explore colours and materials ↗About these views
Rendered in Blender from the separate ground-floor exterior concept. The ground-floor outline follows the supplied plan. Upper walls, distant garden and unmeasured facade details provide visual context. The 360° viewer uses Pannellum (MIT).