Bedroom 2 · Washbasin lobby · Washroom
A bedroom, connected.
Choose the bedroom, washroom, common washbasin or living room. Jump into each space and look around from inside.
Drag to look around. Use + / − to zoom. Select another room to jump there. The ceiling button looks up; Reset returns to the starting view.
Connected through the washbasin lobby · Open living, kitchen & store ↗
One section, seen together
The complete layout.
The living room leads into the common washbasin lobby. Separate existing doors open from the lobby into Bedroom 2 and its adjacent washroom. The stepped bedroom outline is retained.
- A softly upholstered queen bed, beige textured wall and two hanging bedside lights
- Two opaque lockable cupboards with separate luggage doors and a slim product column
- A framed worktable wall opposite the bed; the dressing mirror is at the common basin outside
- Imperial Grey bathroom tones, fluted wood storage and an accessible concealed hot-water provision
The roof and nearest walls are hidden in this overview. Interior views include the complete shell and false ceiling.
Open the furnished plan ↗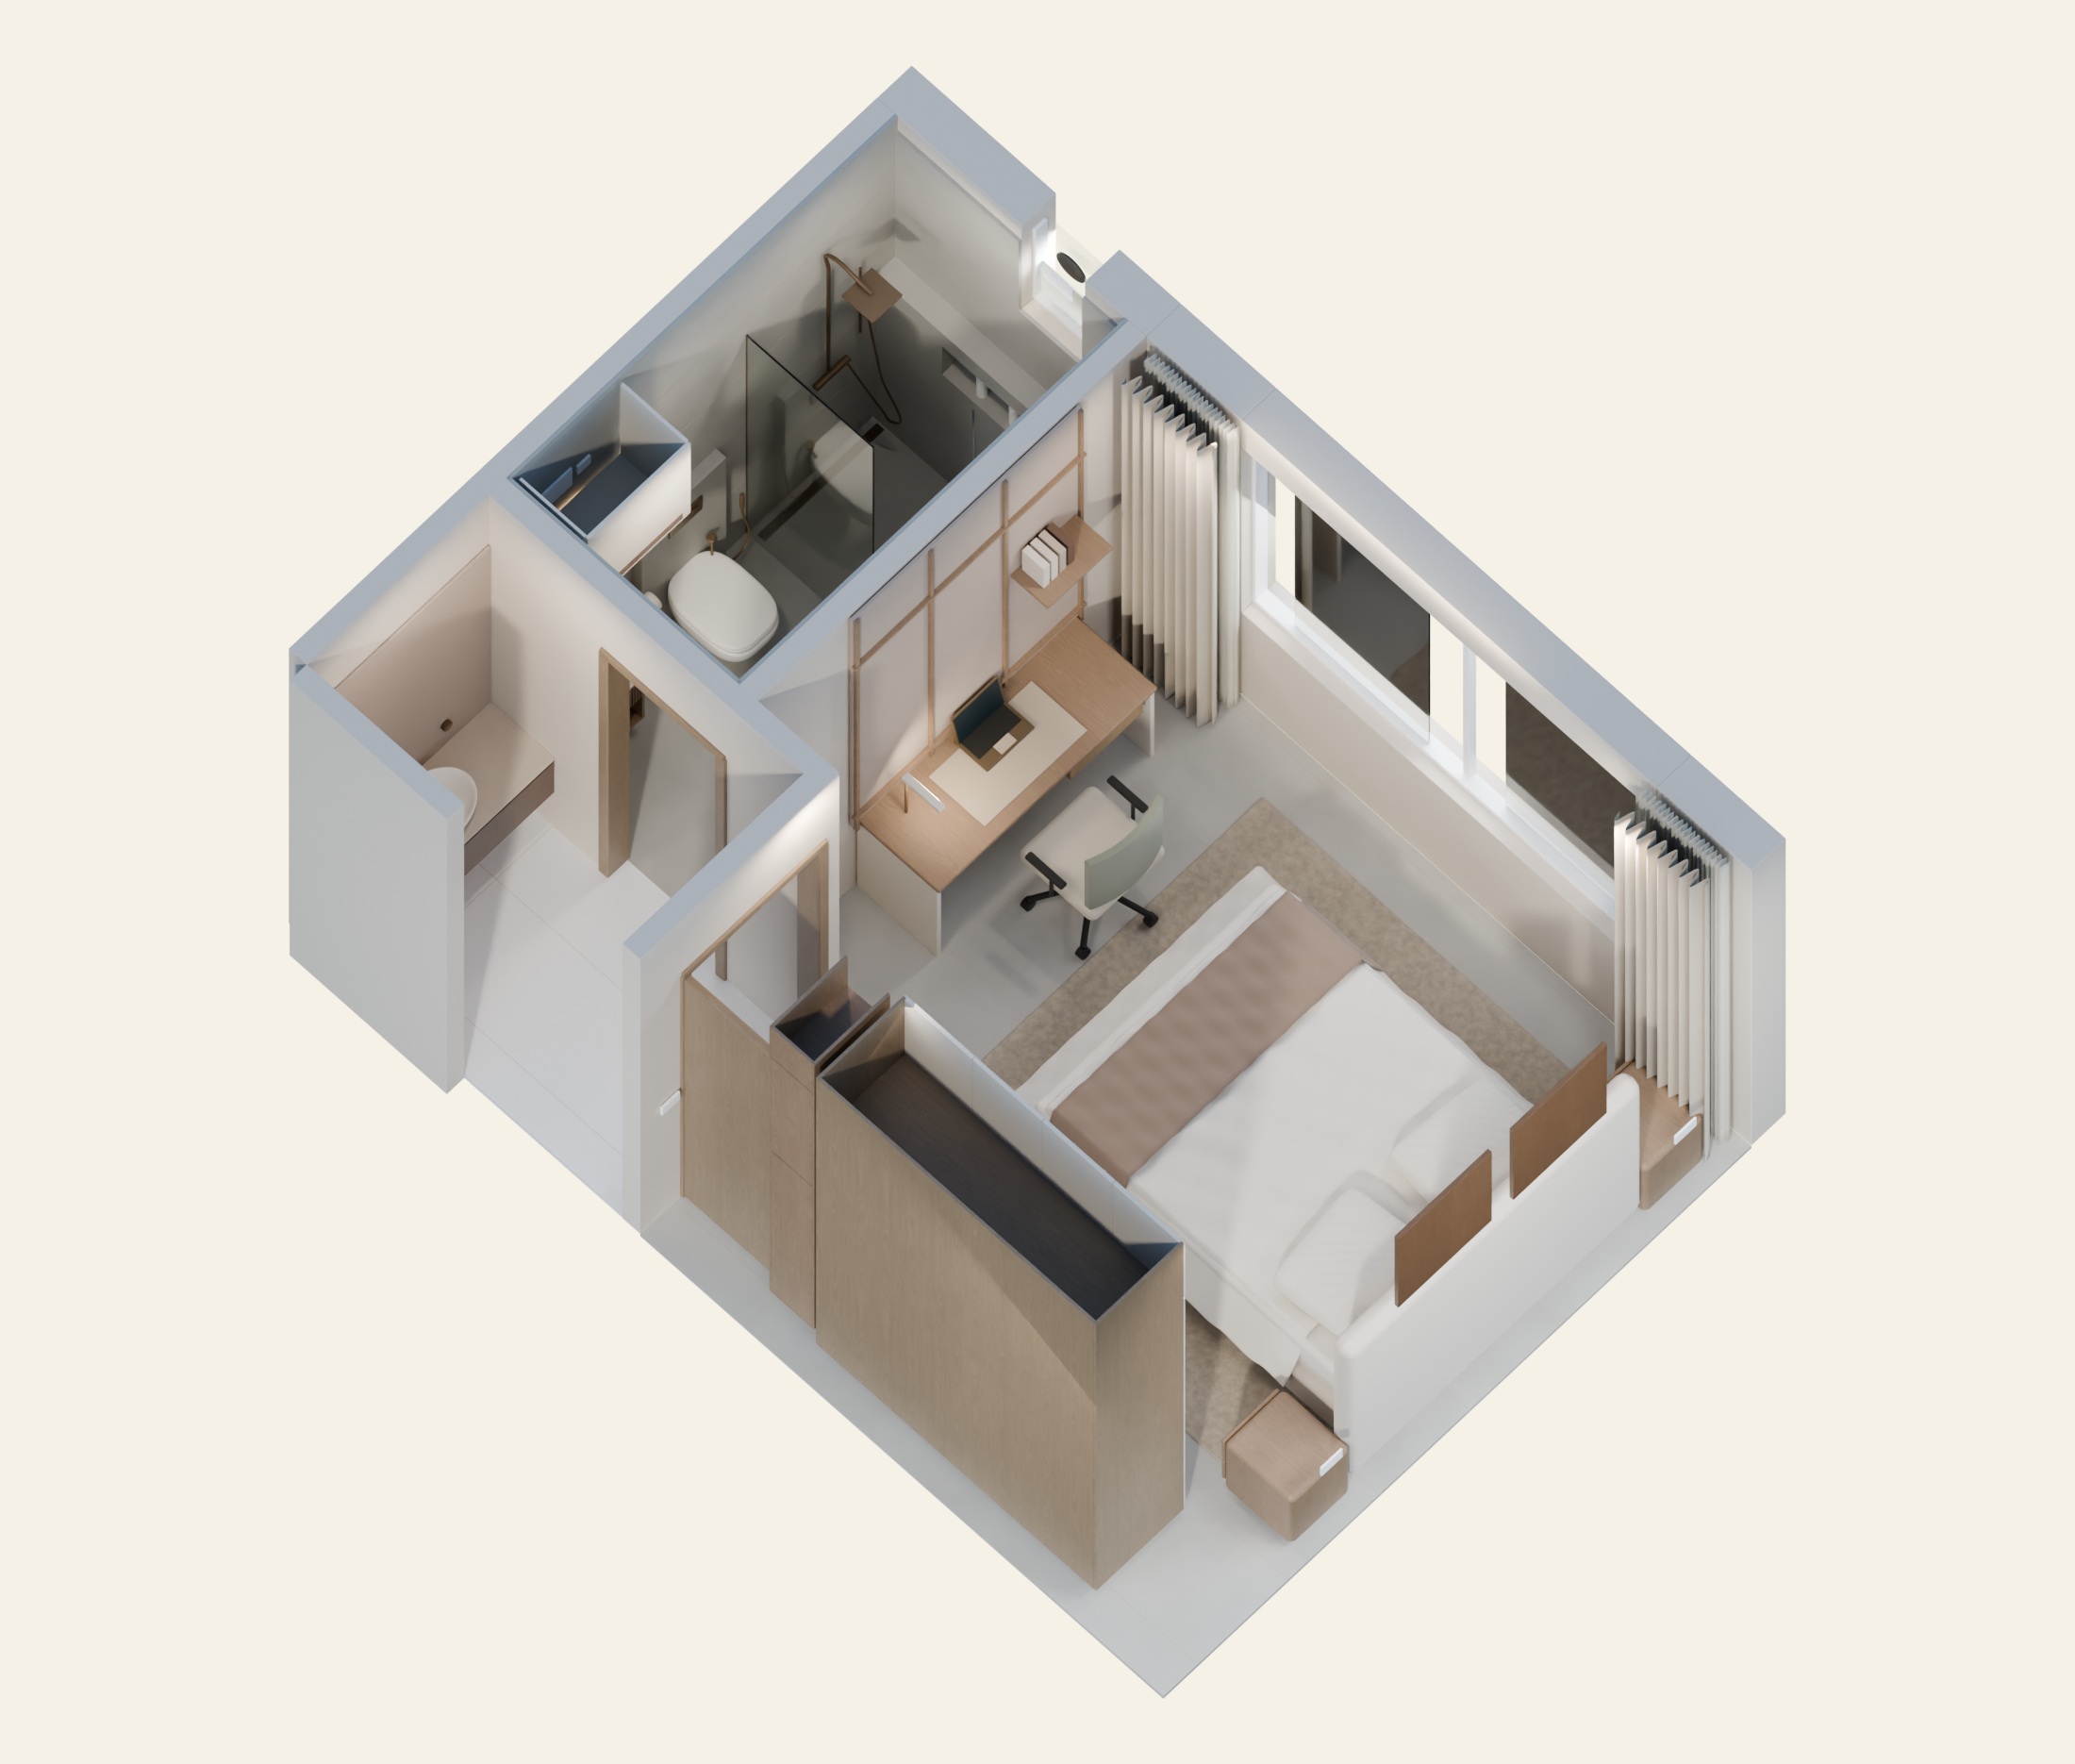
Daylight interiors
A closer look.
Select any image to enlarge it.
A considered ceiling
Light where it belongs.
White ceiling fan, recessed lights outside its sweep and a concealed perimeter cove. Two hanging bedside lights, focused desk lighting and concealed curtain tracks; the bathroom has a lit mirror, niche lights and ceiling lighting.
Finished floor to false ceiling: 10 ft. Curtain tracks are concealed within the ceiling recess.
Cream & olive
Warm and restrained.
Selected Stone Art Grey flooring, warm cream walls, taupe panels, oatmeal textiles, natural wood and small olive accents.
Selected colours, tiles and finishes ↗Image and material credits
Rendered in Blender from the room model. Photographed oak and linen materials, the armchair and plant are CC0 assets from Poly Haven. The 360° interface uses Pannellum (MIT).