Bedroom · Walk-in closet · Washroom
Step inside your suite.
Choose a space. Drag to look around.
Each view comes from the same connected 3D model.
The 360° view could not load. You can retry it or use the room photographs below.
Room photographs ↓If retry does not work, double-click Open Master Suite.command in your Astra folder to reopen the local viewer.
Drag with your mouse or finger to turn. Use + / − to zoom. Click another room to jump there. Full screen also includes room buttons; Esc exits it.
View the washroom divider: brick beside the shower, glass toward the entrance ↗
Cupboards on the washroom side
A door that blends in.
The same camera, with the matching panel closed and open.
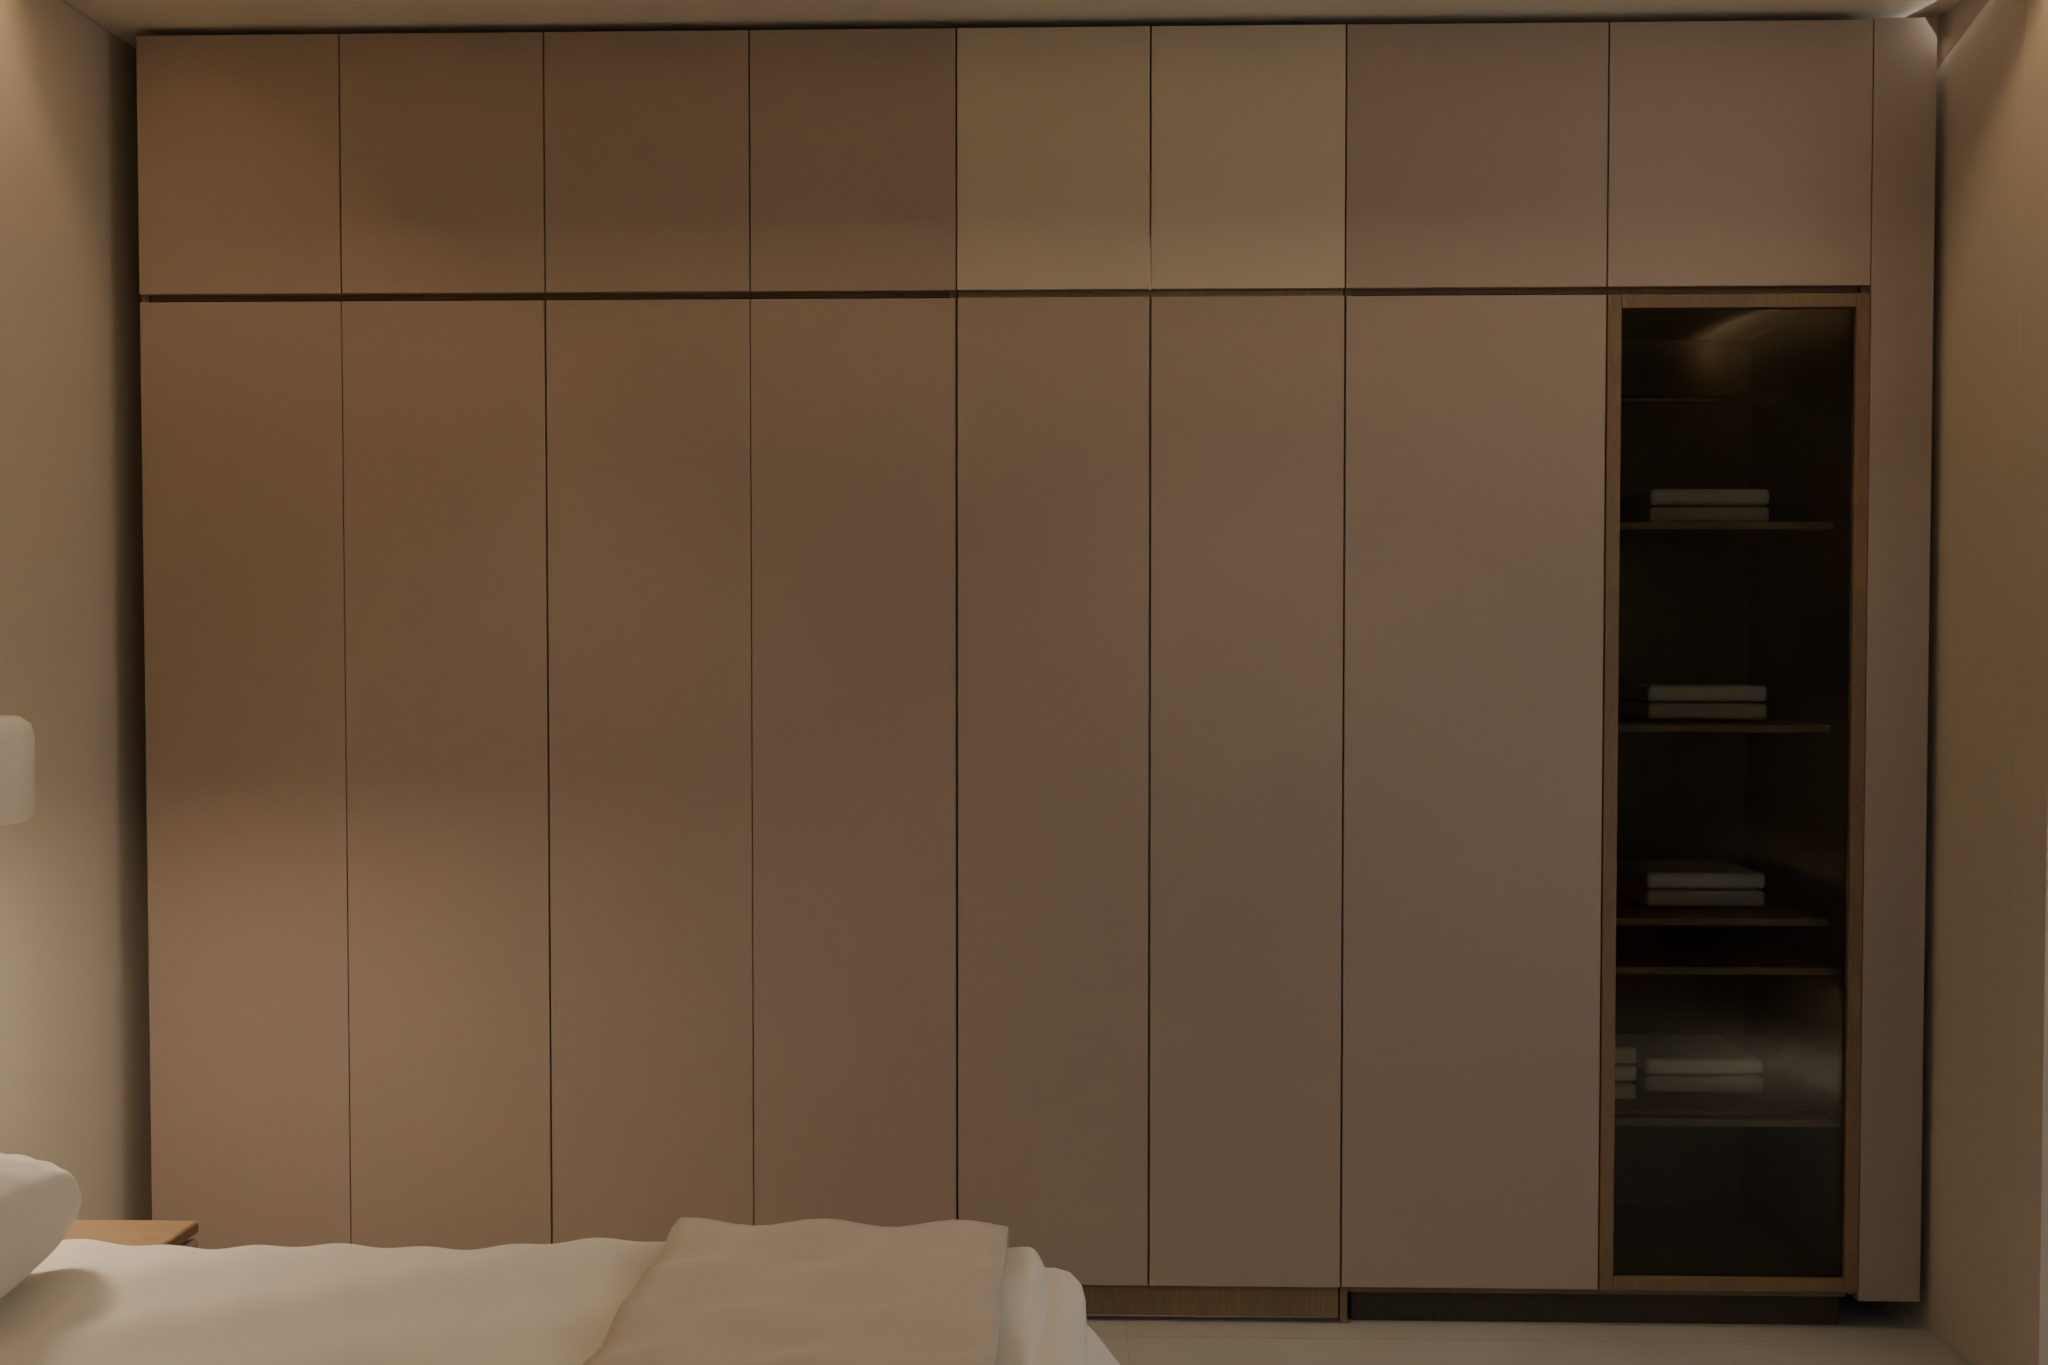
Closed: matching warm-greige fronts conceal the existing walk-in entrance. One wooden-framed clear-glass door accents the opaque cupboard fronts.
One connected section
The whole suite,
at a glance.
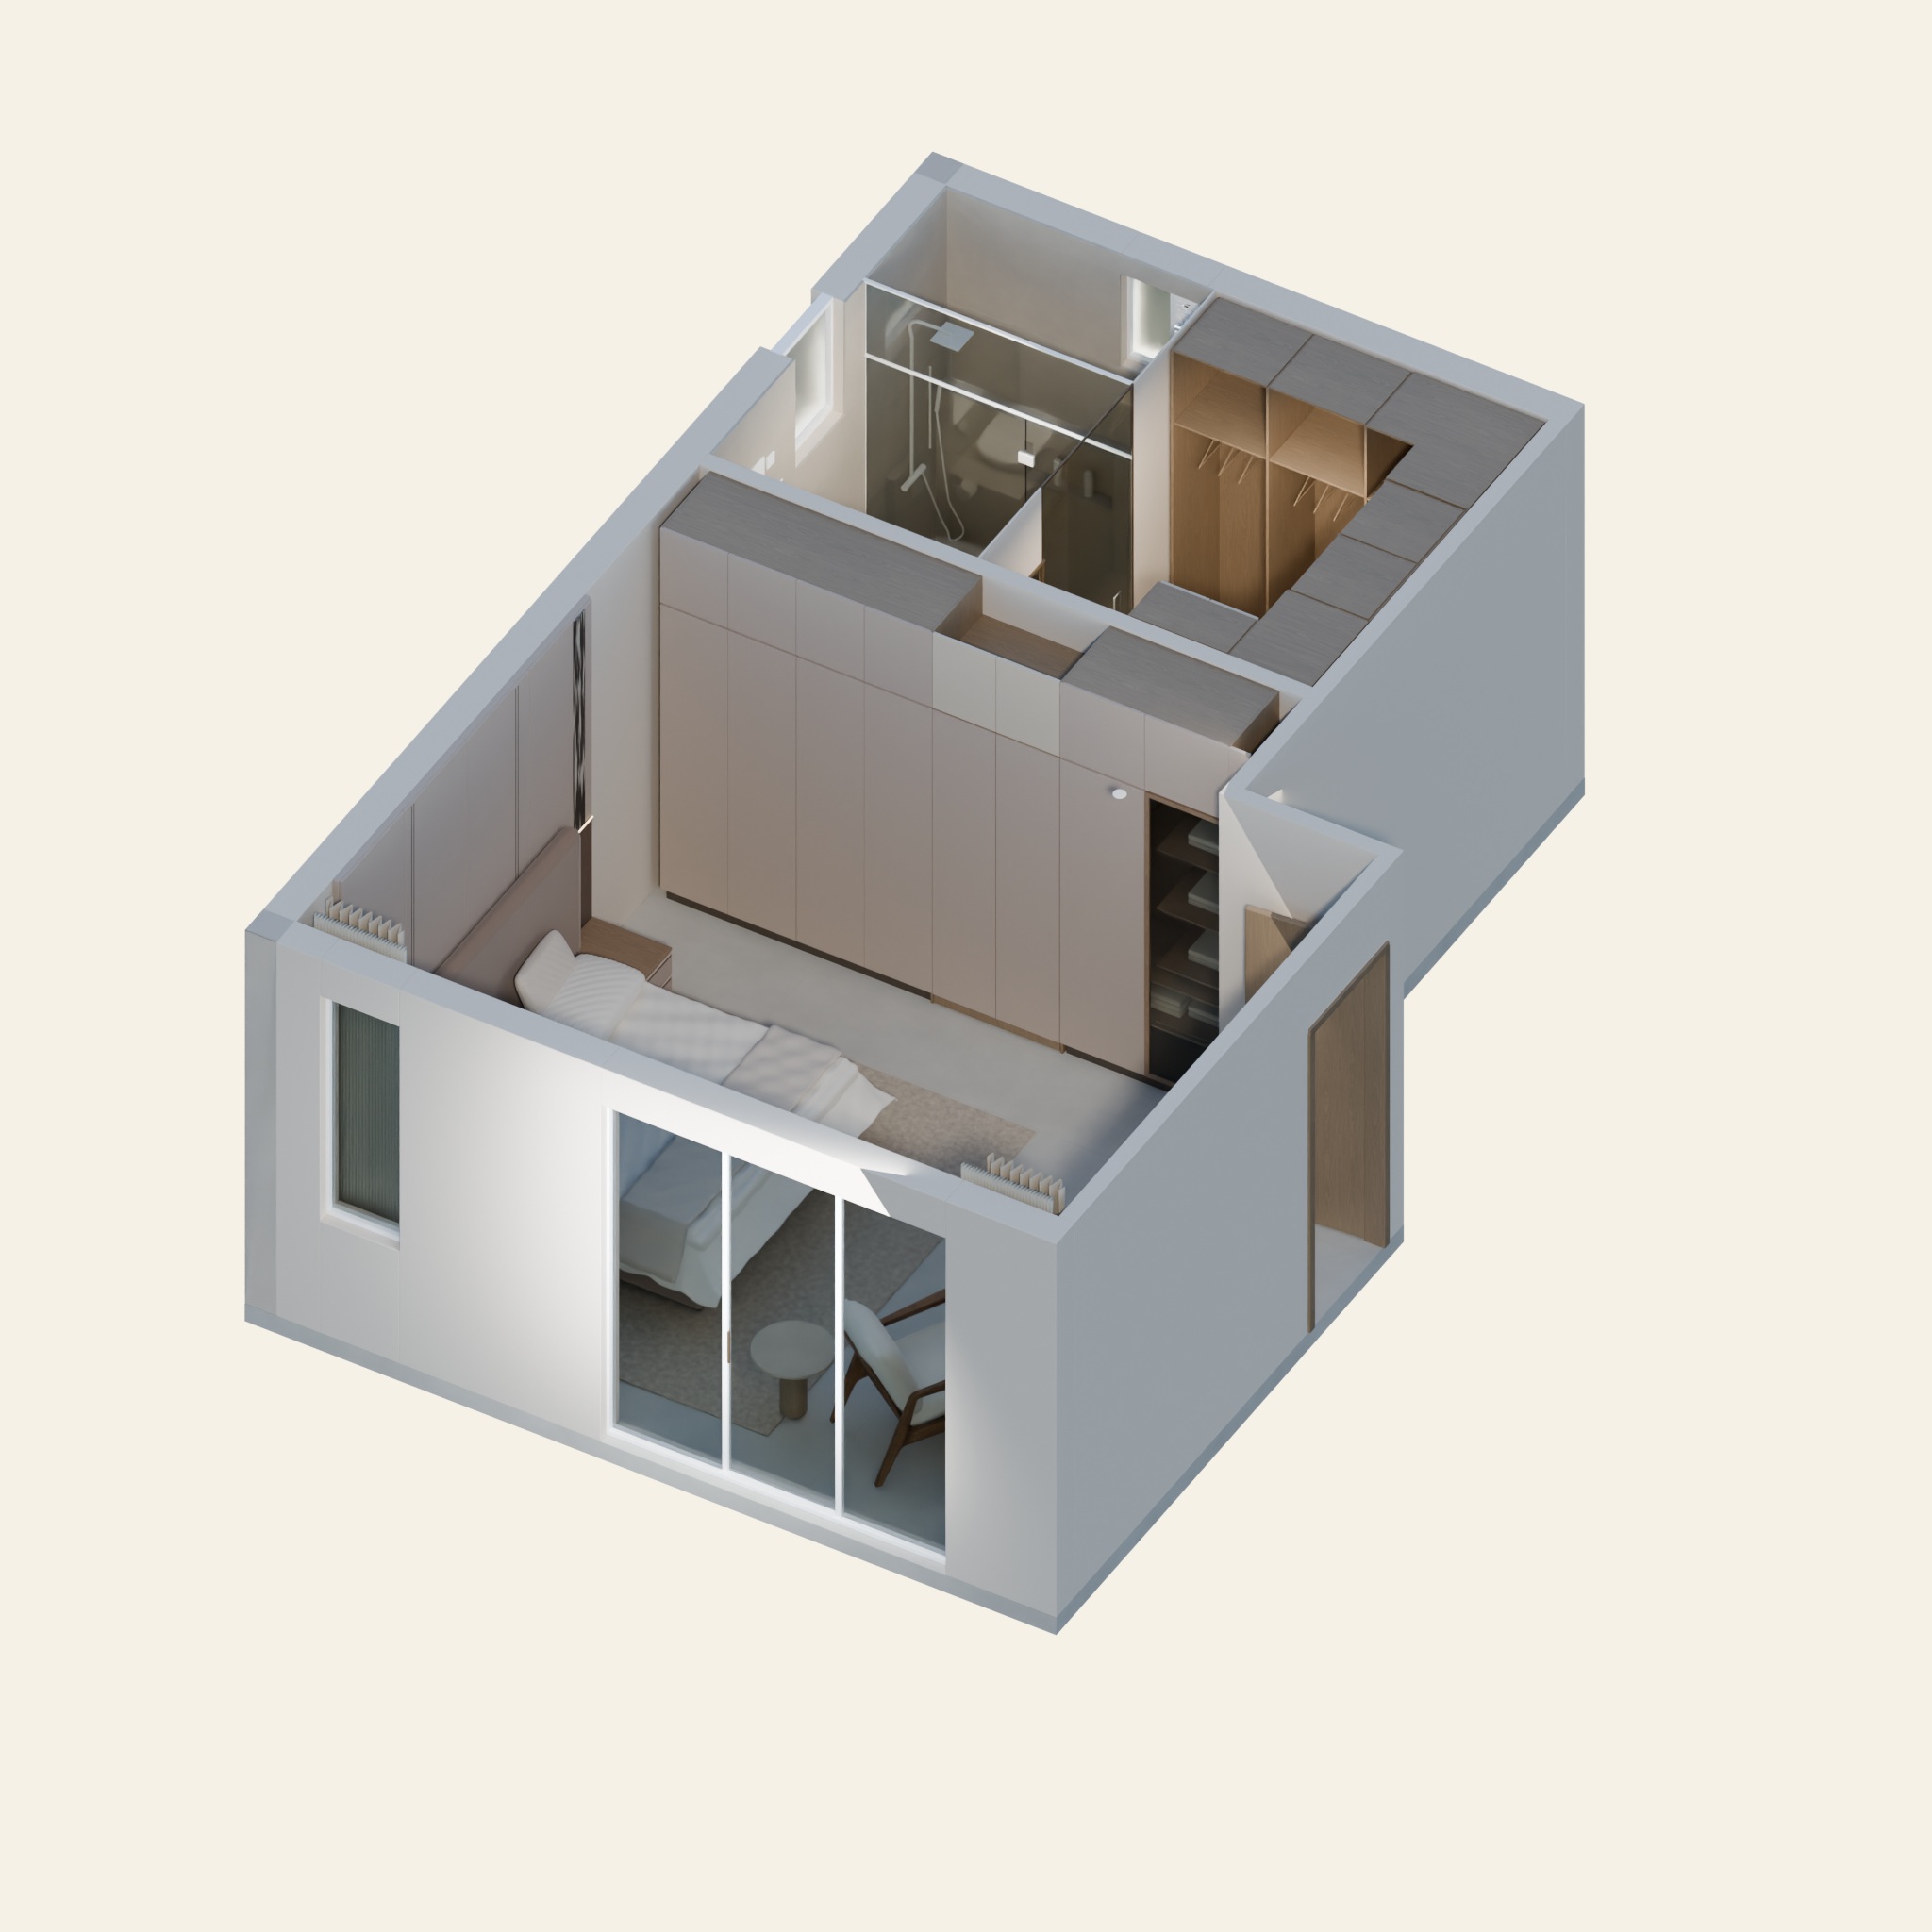
A matching cupboard-front door conceals the existing opening to the walk-in closet. The master washroom is reached through a glass door in the existing closet doorway. The route and structural door openings remain where the DWG places them.
- Bedroom with a handleless warm-greige cupboard wall, upholstered king bed, reading chair and artwork above a floating storage cabinet
- Walk-in closet with U-shaped hanging, drawers and shelves, accessible corners and a shallow opaque cupboard beside the entrance
- Washroom with a solid divider beside the shower and glass toward the entrance, plus a niche and left-wall shower
The roof is removed only in this overview. It remains in place in every interior view.
View the furnished plan ↗Daylight views
See the details.
Select any image to enlarge it.
Warm, minimal, believable
Taupe, cream & warm wood.
Explore the finishes and tile & mica guide ↗
Selected Stone Art Grey flooring, creamy walls, warm taupe panels, soft oatmeal textiles and natural wood. The flat 10 ft ceiling has a concealed warm perimeter cove and small recessed lights.
Image and material credits
Materials and assets from Poly Haven: oak veneer, linen, armchair by Vibrant Nordic and plant by Rico Cilliers, under CC0. Room-view interface: Pannellum (MIT).