Living & dining · Kitchen · Store room
The spaces for everyday life.
Choose a room to look around. See how the living area, dining table, kitchen and pantry connect.
Drag to look around. Use + / − to zoom. Select another room to jump there. The ceiling button looks up; Reset returns to the starting view.
Continue through the common washbasin lobby to Bedroom 2 & its washroom ↗
Kitchen finishes · Fridge storage wall · Drying-cupboard sample · Entrance crockery unit · Storage inside · Placement & sizes
One section, seen together
The complete layout.
Warm matte taupe cabinetry, charcoal worktops and softly veined warm stone frame the kitchen. A fixed horizontal sink window runs from beside the retained column; a fitted north storage wall surrounds the fridge and reaches the ceiling.
- Reference-inspired TV wall with pale stone, fluted timber and paired lit display niches
- Coordinated timber sliding entrances with a warm-taupe head band
- Unequal pantry bays for jars, bulk provisions and larger equipment
- Two-panel store-room slider and low shelves below the window
- Wall-to-wall, ceiling-height north storage; matched taupe fronts, north-side sink and fridge, and an open four-seat eating counter
- Closed crockery storage and illuminated fluted-glass cupboards in the wider passage entrance; the inner passage stays clear
- Storeroom: centred 4 ft x 2 ft horizontal window, 7 ft sill and 9 ft head; plain white uPVC
The roof and nearest walls are hidden in this overview. Interior views include the complete shell and false ceiling.
Open the furnished plan ↗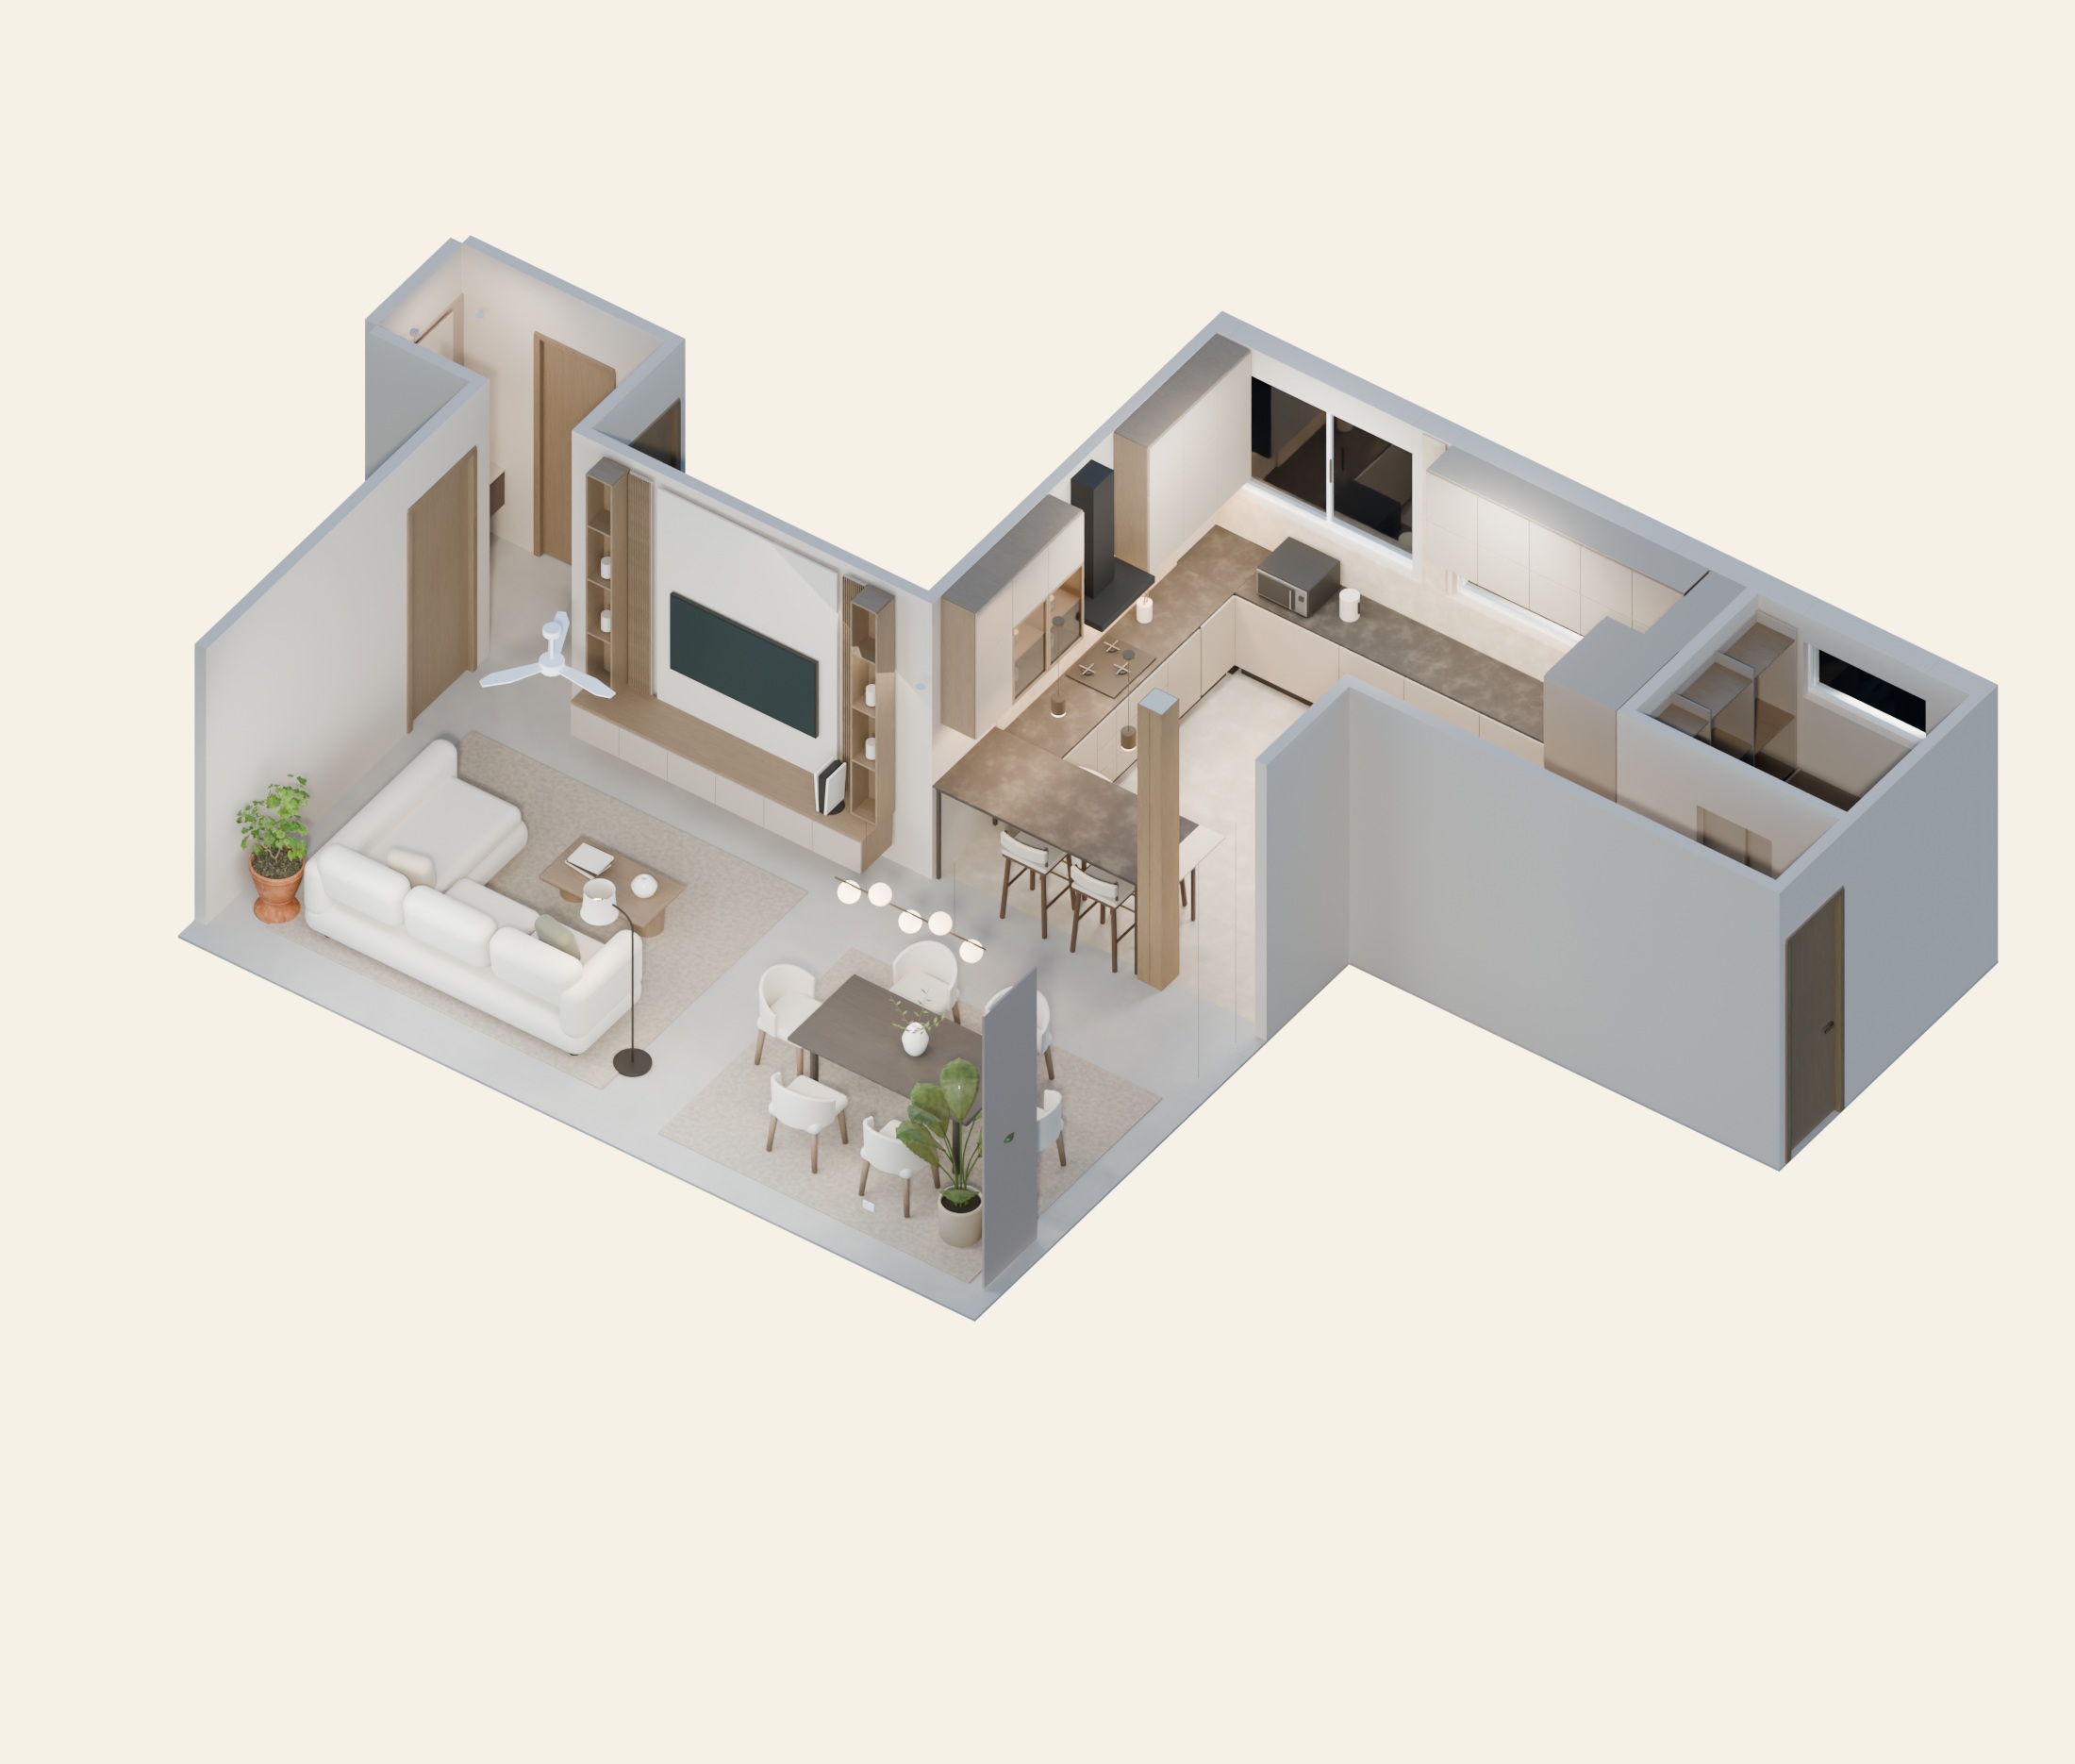
Daylight interiors
A closer look.
Select any image to enlarge it.
A considered ceiling
Light where it belongs.
A flat ceiling with a concealed perimeter cove and small recessed spots follows the living-room references. The dining table has a simple globe pendant; kitchen counters and pantry shelves keep focused task lighting.
Finished floor to false ceiling: 10 ft. Curtain tracks are concealed within the ceiling recess.
Kitchen / taupe, stone & oak
Warm and restrained.
Kitchen: matte greige-beige stone, matched warm taupe fronts, charcoal counters, warm stone backsplash, wood accents and 3000K task lighting. Living-room materials remain coordinated with the earlier selection.
See the kitchen finishes ↗Image and material credits
Rendered in Blender from the room model. Photographed oak and linen materials, the armchair and plant are CC0 assets from Poly Haven. The 360° interface uses Pannellum (MIT).