Daylight roof concept · Cream & olive
Mumti &
roof seating.
Cream plastered parapets, a compact west spiral stair and east-facing seating carry the warm interior palette onto the roof.
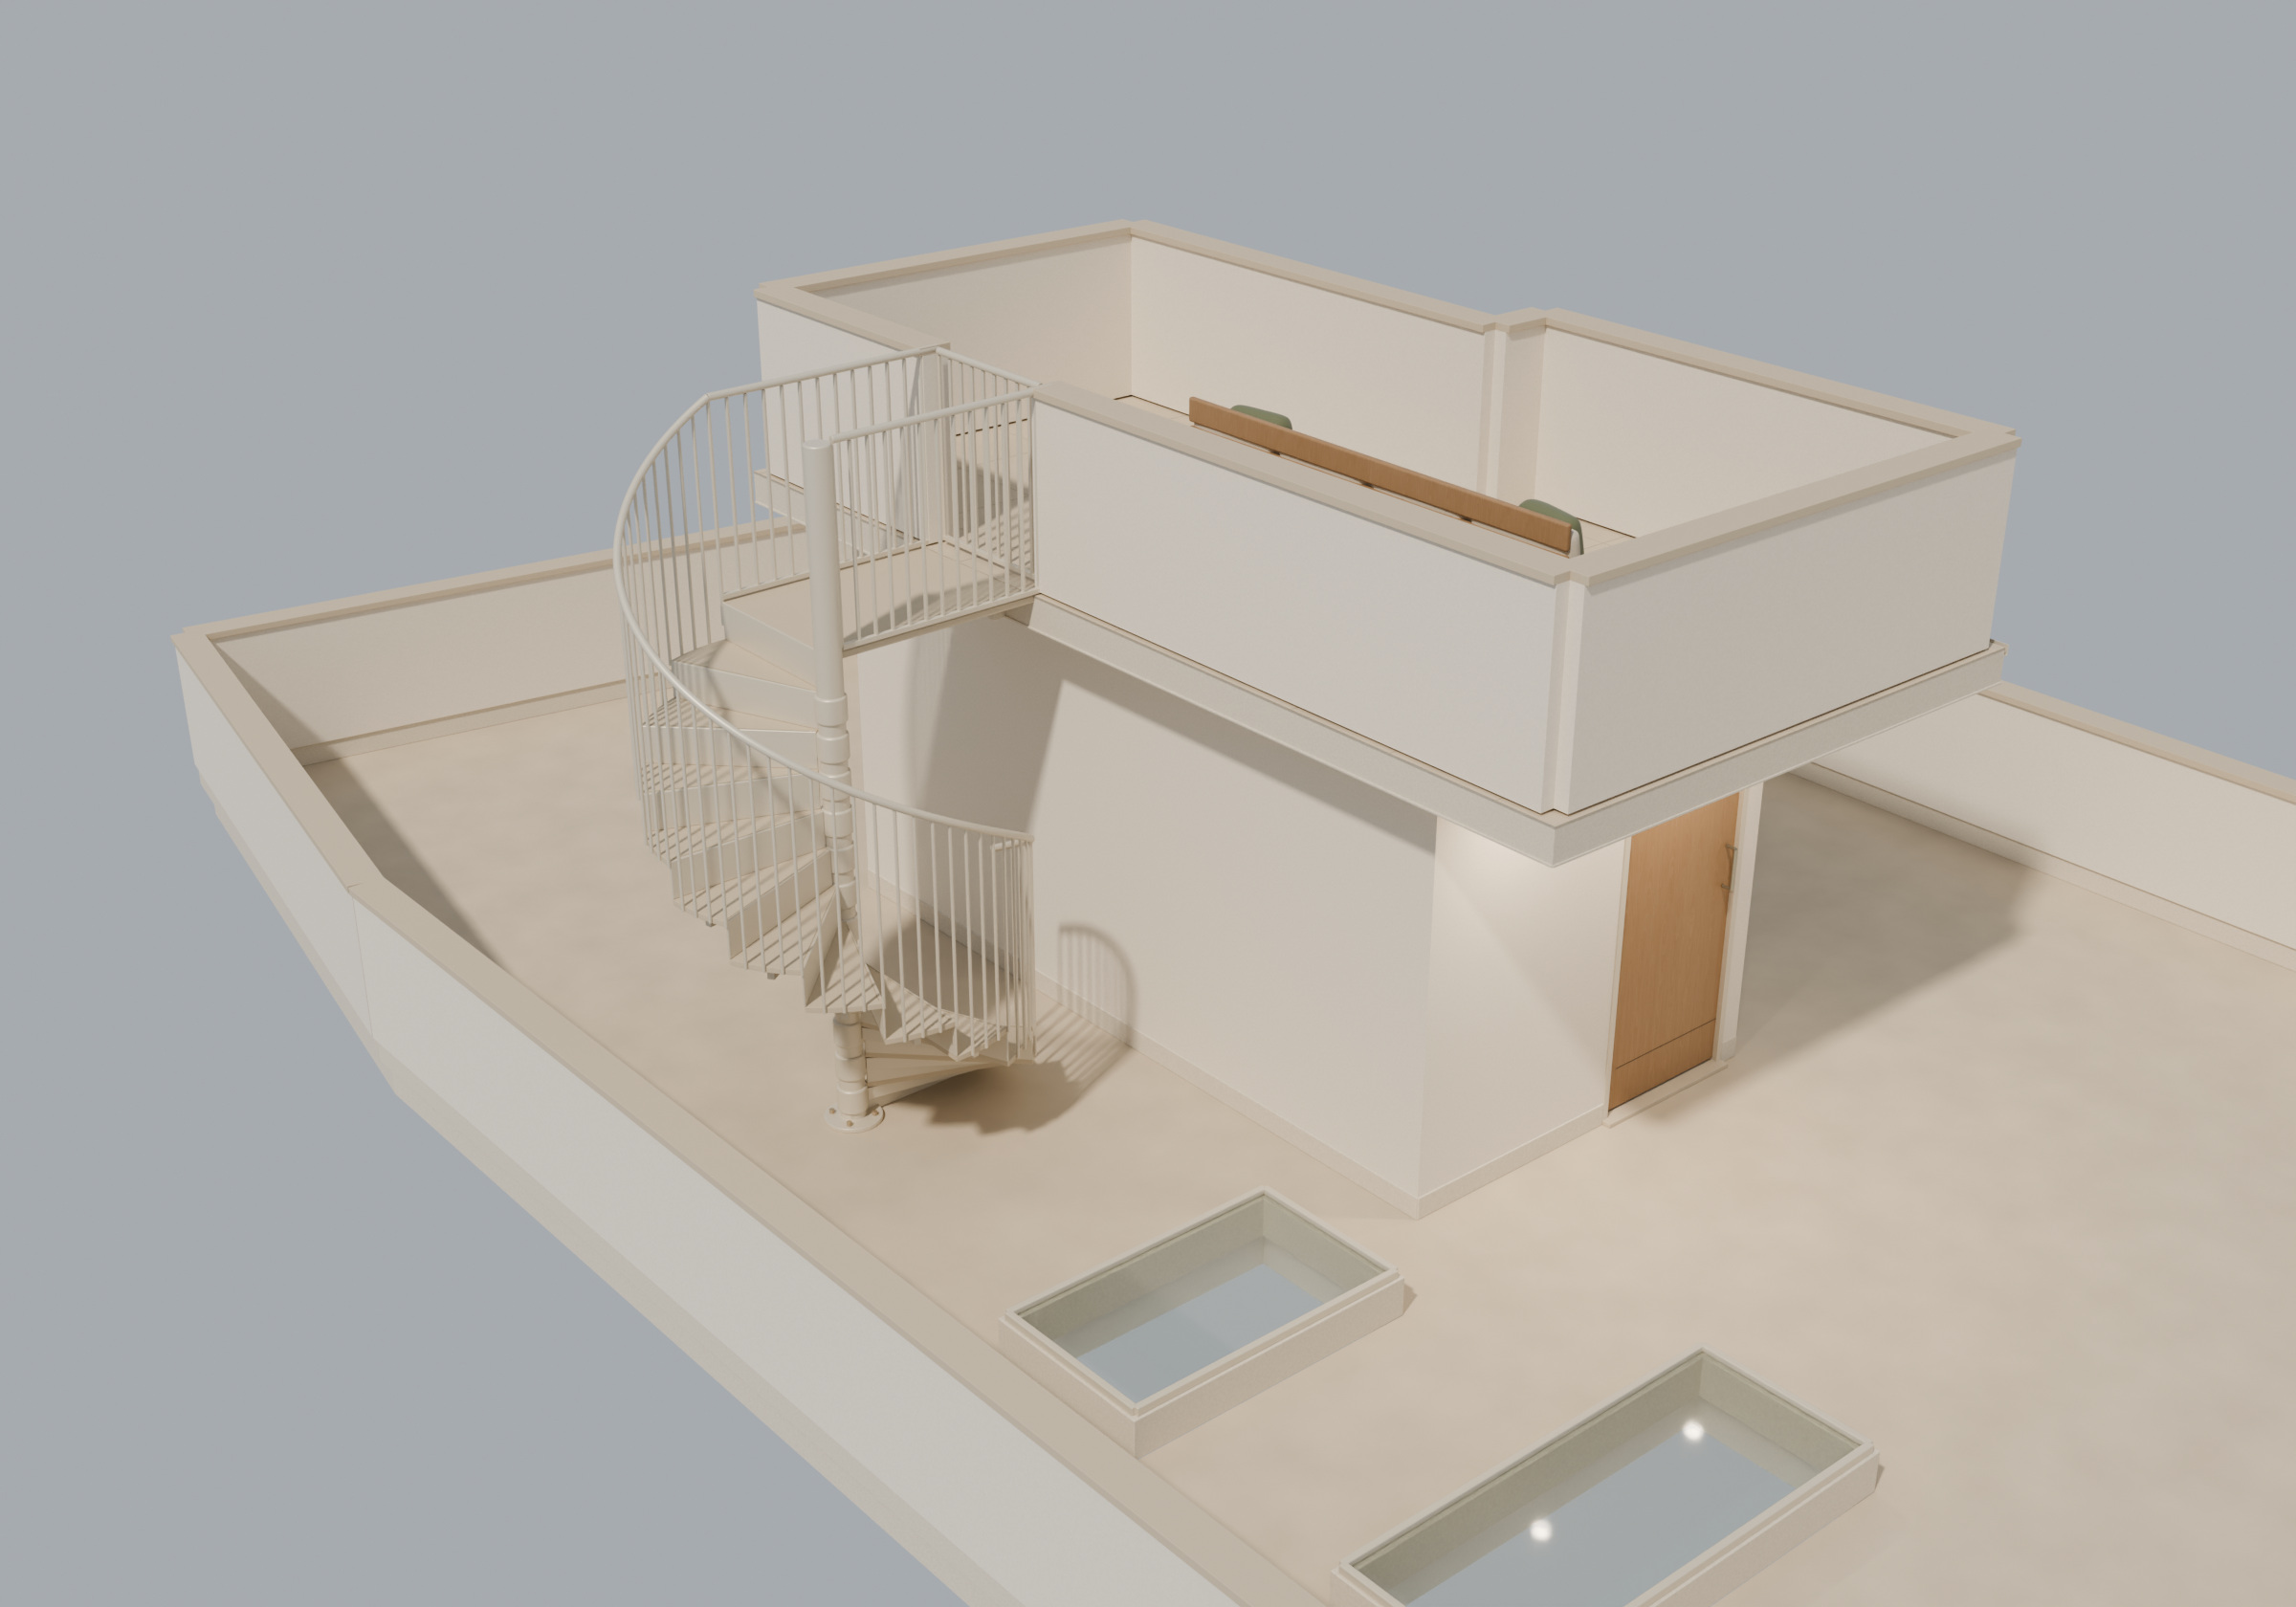
Complete 3D view · select the image to enlarge
Choose a place to stand, then drag to look around. Use + / − to zoom. Switch places with the buttons above.
See the details
From each side.
Arrival and circulation
A clear route to the top.
- Leave the mumti through the south door onto the second-floor roof.
- Walk along its east side and around the north end.
- Enter the west spiral from its north side, beneath the short arrival platform. Climb clockwise and enter the seating roof through the west gate.
Both kitchen skylights keep their existing plan positions. The enclosure follows the stepped DWG footprint: approximately 7 ft 6 in maximum width × 14 ft 5 in long, narrowing to 6 ft 4 in.
The spiral has a 6 ft outside diameter, 13 equal rises of about 7⅜ in and approximately 2 ft 7½ in clear radial width. Twelve wedge treads make a 270° turn, followed by the roof platform. The mumti is 8 ft roof-to-roof with a 7 ft south exit door.
Open the 3D roof plan ↗Simple outdoor materials
Warm, quiet and practical.
Cream mineral-finish walls, solid plastered parapets with pale stone coping, textured beige floor tiles, warm ivory spiral metalwork and a continuous curved handrail. Rounded pale seating bases, warm wood-look back slats and removable beige outdoor cushions bring softness and comfort.
The roof projects 3 ft above the south exit, 18 in to the east and north, and 1 ft toward the west stair. The roof falls toward east-side rainwater collection, with a drip edge under the overhang.
The solid parapets are approximately 1 m high. Olive cushions provide a quiet accent; the bench faces east across an open aisle.
Explore the material palette ↗About these views
Daylight images and 360° panoramas rendered in Blender from the separate mumti concept model. The surrounding site is not modelled. The interactive viewer uses Pannellum (MIT).