MASTER BEDROOM / SOUTH WINDOW
One continuous
bed wall.
One matching wooden panel conceals the entire south window, including its fixed upper glass. When closed, the taupe finish, timber base and fine grooves continue across the wall. Press the hidden latch and swing the panel into the room to reveal the white-framed glazing and recessed grille.
Window 2 ft 6 in W × 5 ft 6 in HBottom 3 ft 6 in · Top 9 ftFixed top 2 ftHorizontal bars 6 in centresAll glass concealed when closed
CLOSED / NO GLASS VISIBLE
The window disappears
No exposed upper glass, white frame or grille. The single moving panel shares the fixed wall’s finish and groove pattern. The timber-to-taupe transition runs across it at the same height, and the concealed edge grip leaves the face clean.
OPEN / ONE INWARD PANEL
Daylight when you want it
One rigid panel opens inward. Behind it, the top glass stays fixed and the lower glazed leaf opens outside. The division is at 7 ft: a 2 ft fixed upper section and a 3 ft 6 in lower opening section. The full-width horizontal grille bars are spaced at 6 in centres. Both are hidden again when the wooden panel closes.
Download the closed / open comparison
A working panel, with room to open
Push. Grip. Swing.
The concealed latch releases the panel; a recessed edge grip gives control. The joinery leaf extends above the window to the ceiling line so its outline follows the bed-wall composition. A compatible concealed hinge system and controlled hold-open stop form the intended mechanism.
A separate window behind it
The low window handle sits between two horizontal grille bars, with no bar crossing the lever. A limited 20° opening keeps it closer for pulling shut. The white frame provides the window’s weather seal and lock; the decorative panel is the interior cover. Close the glass before shutting the wooden panel.
Dimensions and opening directions
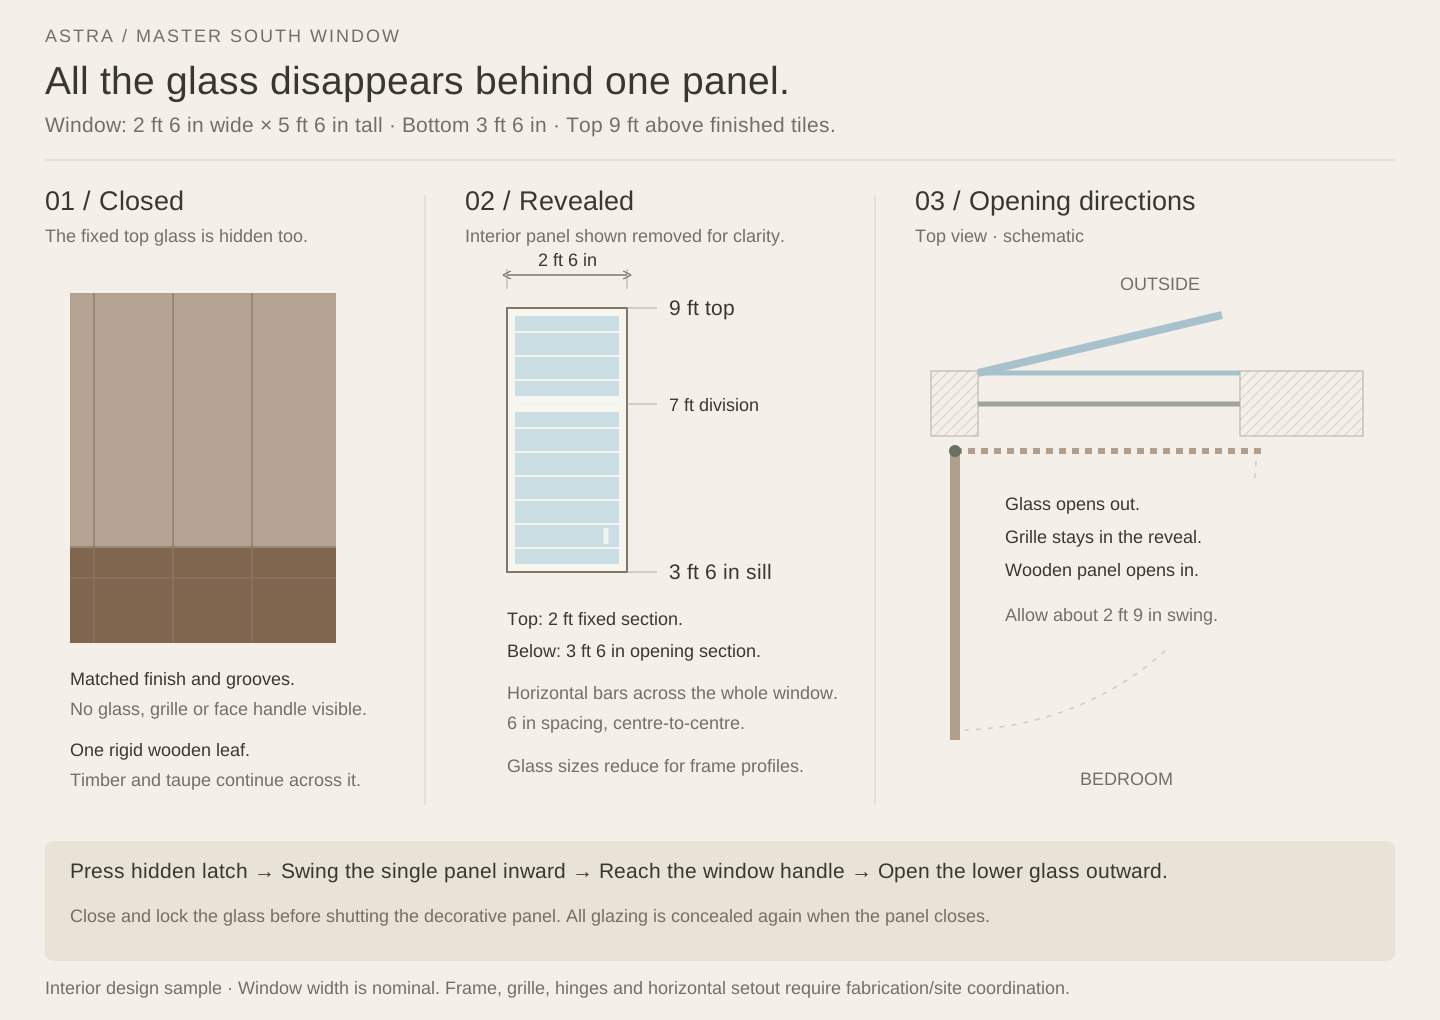 Download the diagram · Opening mechanism and frame profiles shown schematically.
How the room accommodates it
Bed shifted 9½ inchesThe original bed and headboard sizes stay. Moving the bed away from the window corner gives the tall shutter clearance beside the headboard. The bedside units move with it, leaving about 3 ft 5 in between the bed frame and wardrobes.
Balanced panellingMatching end sections extend the existing taupe-and-timber composition. Grooves balance around the new bed centre; the single dark stone accent remains. The opposite artwork console stays aligned, shortened to 3 ft 10 in to keep the fixed entrance clear.
A clear cornerBoth east-wall curtain layers gather at the far end when open. The concealed window panel needs about 2 ft 9 in of inward swing space above the bedside cabinet. Its open leaf stands beside the neighbouring east window; it does not fold flat against that wall.
Interior layout sample using your confirmed height and nominal 2 ft 6 in width. Section heights include frame profiles; glass cutting sizes will be smaller. Horizontal centring, concealed hardware and grille details are proposals, not a brickwork or fabrication drawing.
Current master suite · Earlier curtain comparison