Exercise · Utility · Daylight
Room to move. Space to organise.
Step inside the gym or laundry, or see both rooms from above. The sloping outside wall and the existing openings follow the supplied plan.
Drag to look around. Use + / − to zoom. Select another room to jump there. The ceiling button looks up; Reset returns to the starting view.
One section, seen together
The complete layout.
A compact treadmill occupies the wider end. Weights and accessories follow the angled wall, with a folding bench stored beneath the rack. The mirror-side route stays clear.
- Treadmill, dumbbells, kettlebells, medicine balls, resistance bands and a folding bench
- Cardio: bench stored and rear clearance open. Strength: move the bench into the centre with the treadmill stopped.
- A white ceiling fan and recessed lighting around the exercise area
- A rear laundry counter following the sloping wall, with washer and dryer allowances, a sink and folding space
- Closed utility storage and a separate hanging rail
The roof and nearest walls are hidden in this overview. Interior views include the complete shell and false ceiling.
Open the furnished plan ↗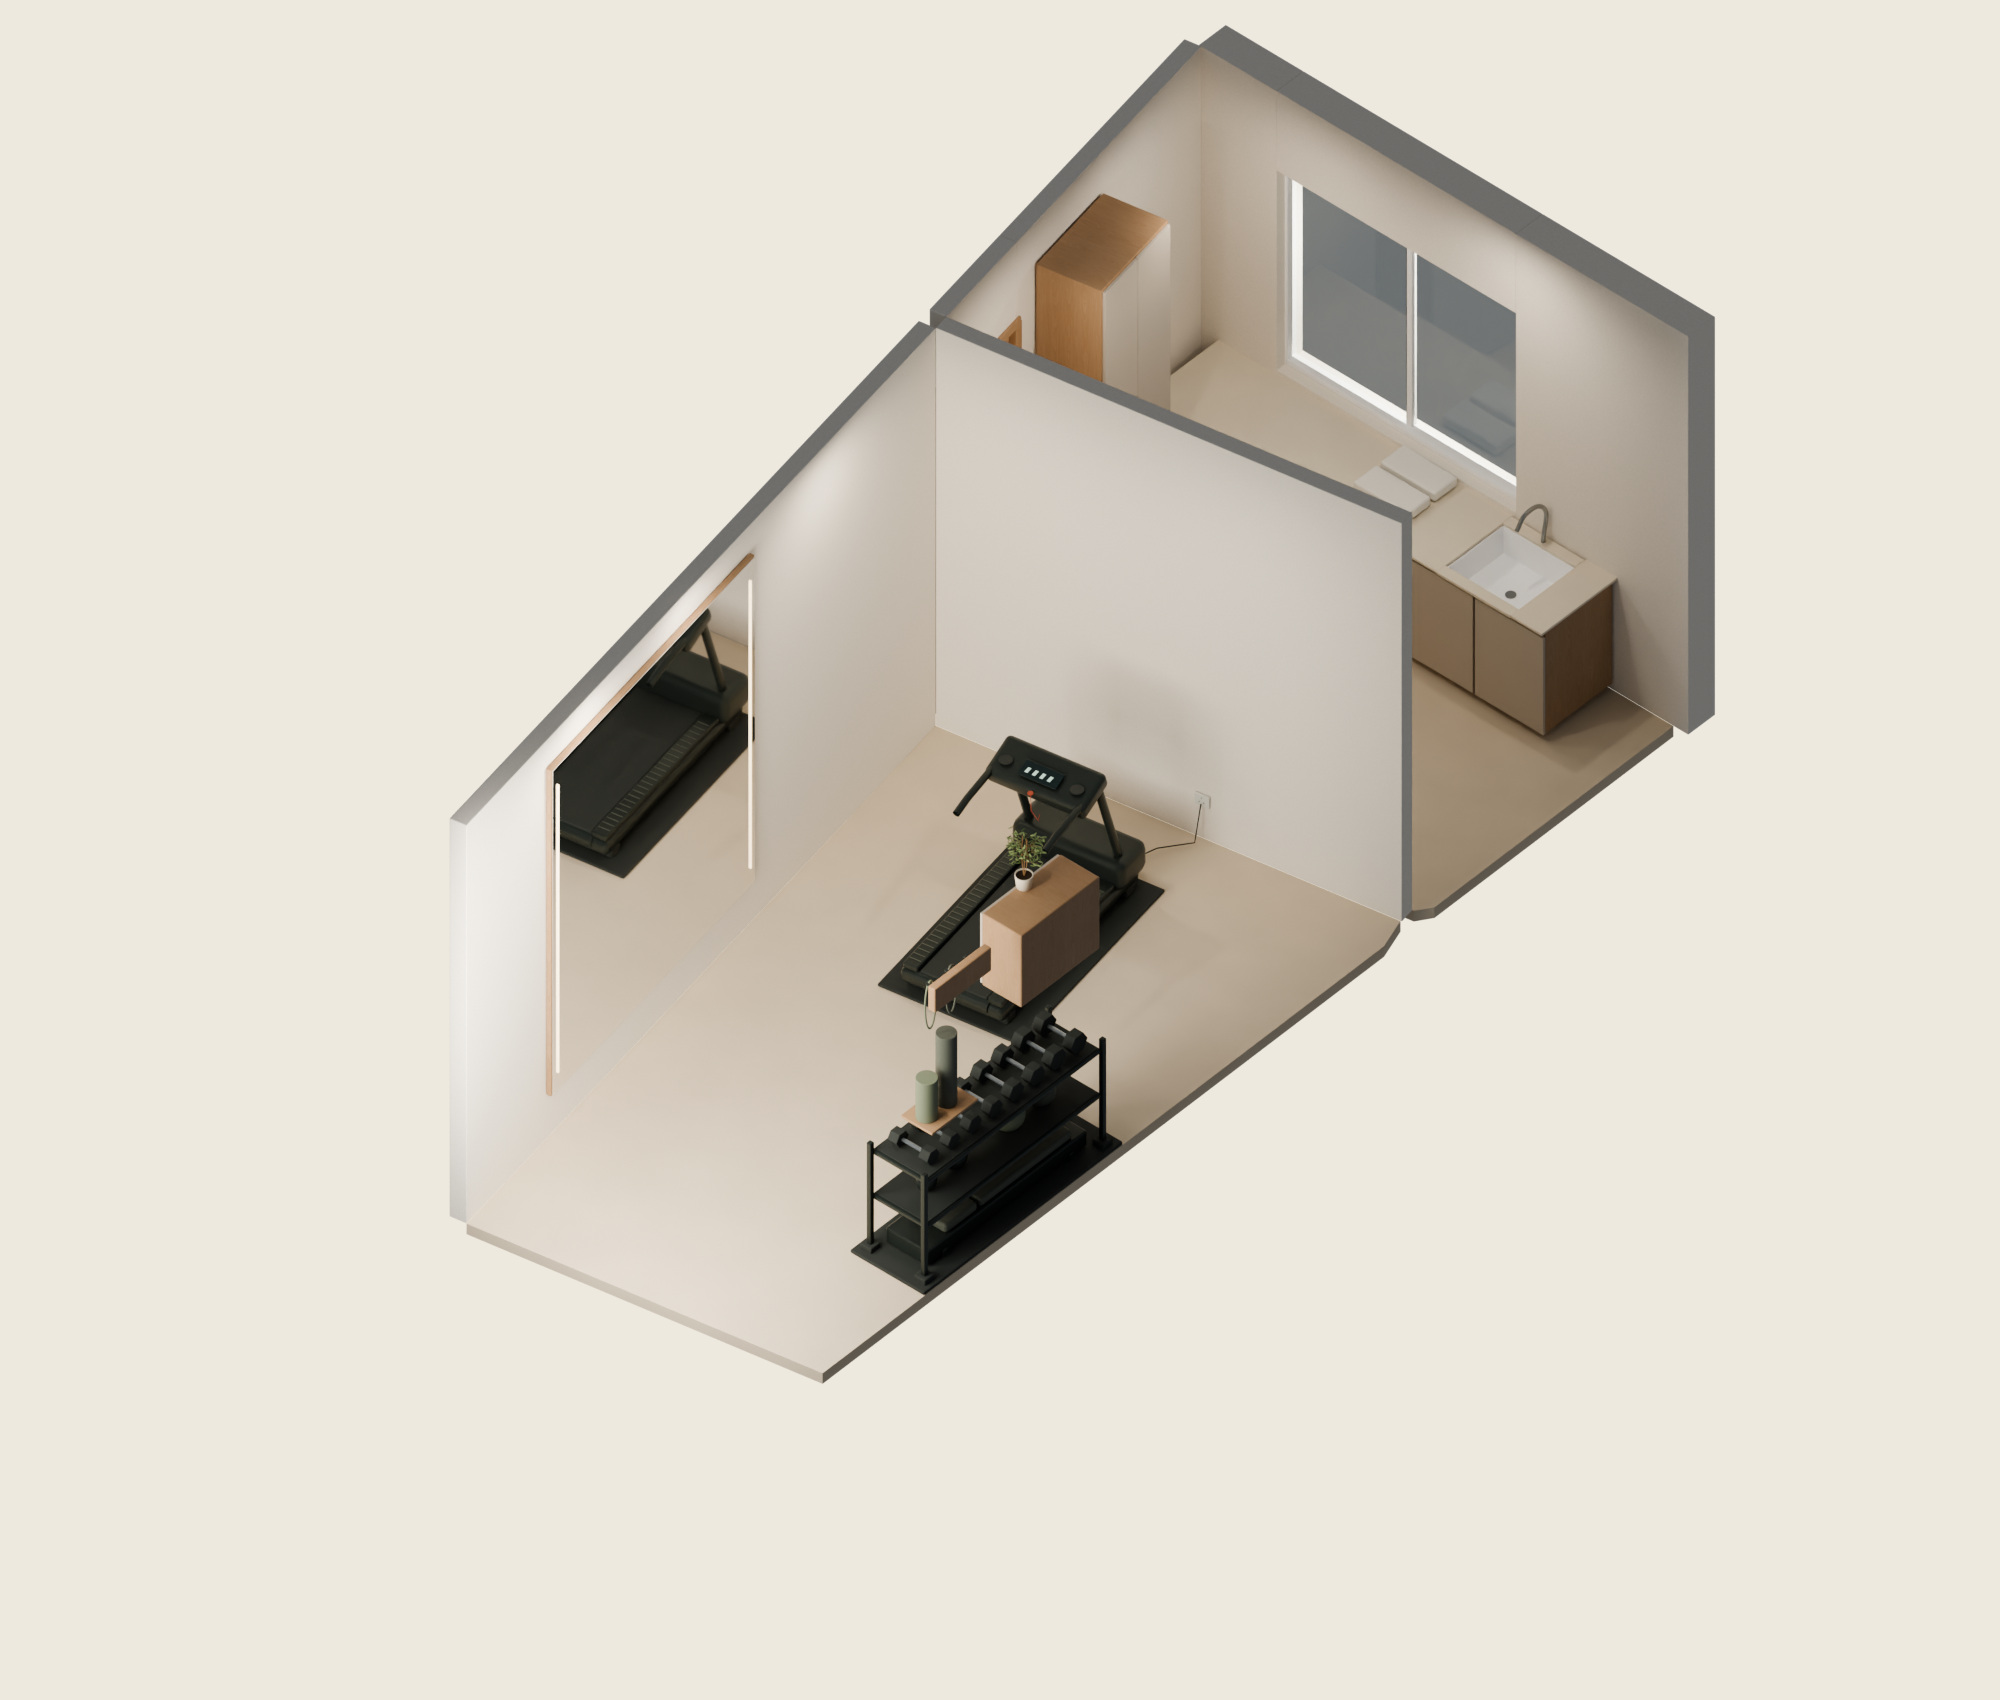
Daylight interiors
A closer look.
Select any image to enlarge it.
A considered ceiling
Light where it belongs.
Both rooms have a 10 ft false ceiling. Recessed lights serve the laundry worktop and gym perimeter; the mirror has soft side lighting. The gym fan is plain white.
Finished floor to false ceiling: 10 ft. The original white UPVC opening sizes are retained.
Cream & olive
Warm and restrained.
Matte beige porcelain flooring, warm cream walls, taupe panels, oatmeal textiles, natural wood and small olive accents.
Selected colours, tiles and finishes ↗Image and material credits
Rendered in Blender from the room model. Photographed oak and linen materials are CC0 assets from Poly Haven. The 360° interface uses Pannellum (MIT).