A separate space to work
A quieter place to focus.
Step into the office, explore both workstations, or see the room from above.
Drag to look around. Use + / − to zoom. Select another room to jump there. The ceiling button looks up; Reset returns to the starting view.
One section, seen together
The complete layout.
Your standing desk remains on the north wall with daylight beside it. The smaller second desk sits on the south wall, clear of the entry. Closed seasonal cupboards fill the deeper west recess, with shallow bookshelves extending toward the north corner. A cream chair and olive pouf sit beside the east window.
- Your unchanged 181 × 79.25 cm standing desk with two monitors
- An optional 4 ft × 2 ft second desk on the south wall, with independent shelves above
- Two 2 ft-wide seasonal cupboards in the west recess, with paired doors, hanging space and folded-linen shelves
- Window seating, corner plants and a small removable drawer unit beneath the standing desk
- East window with exactly 1 ft of wall at each side; 3 ft sill and 9 ft head
The roof and nearest walls are hidden in this overview. Interior views include the complete shell and false ceiling.
Open the furnished plan ↗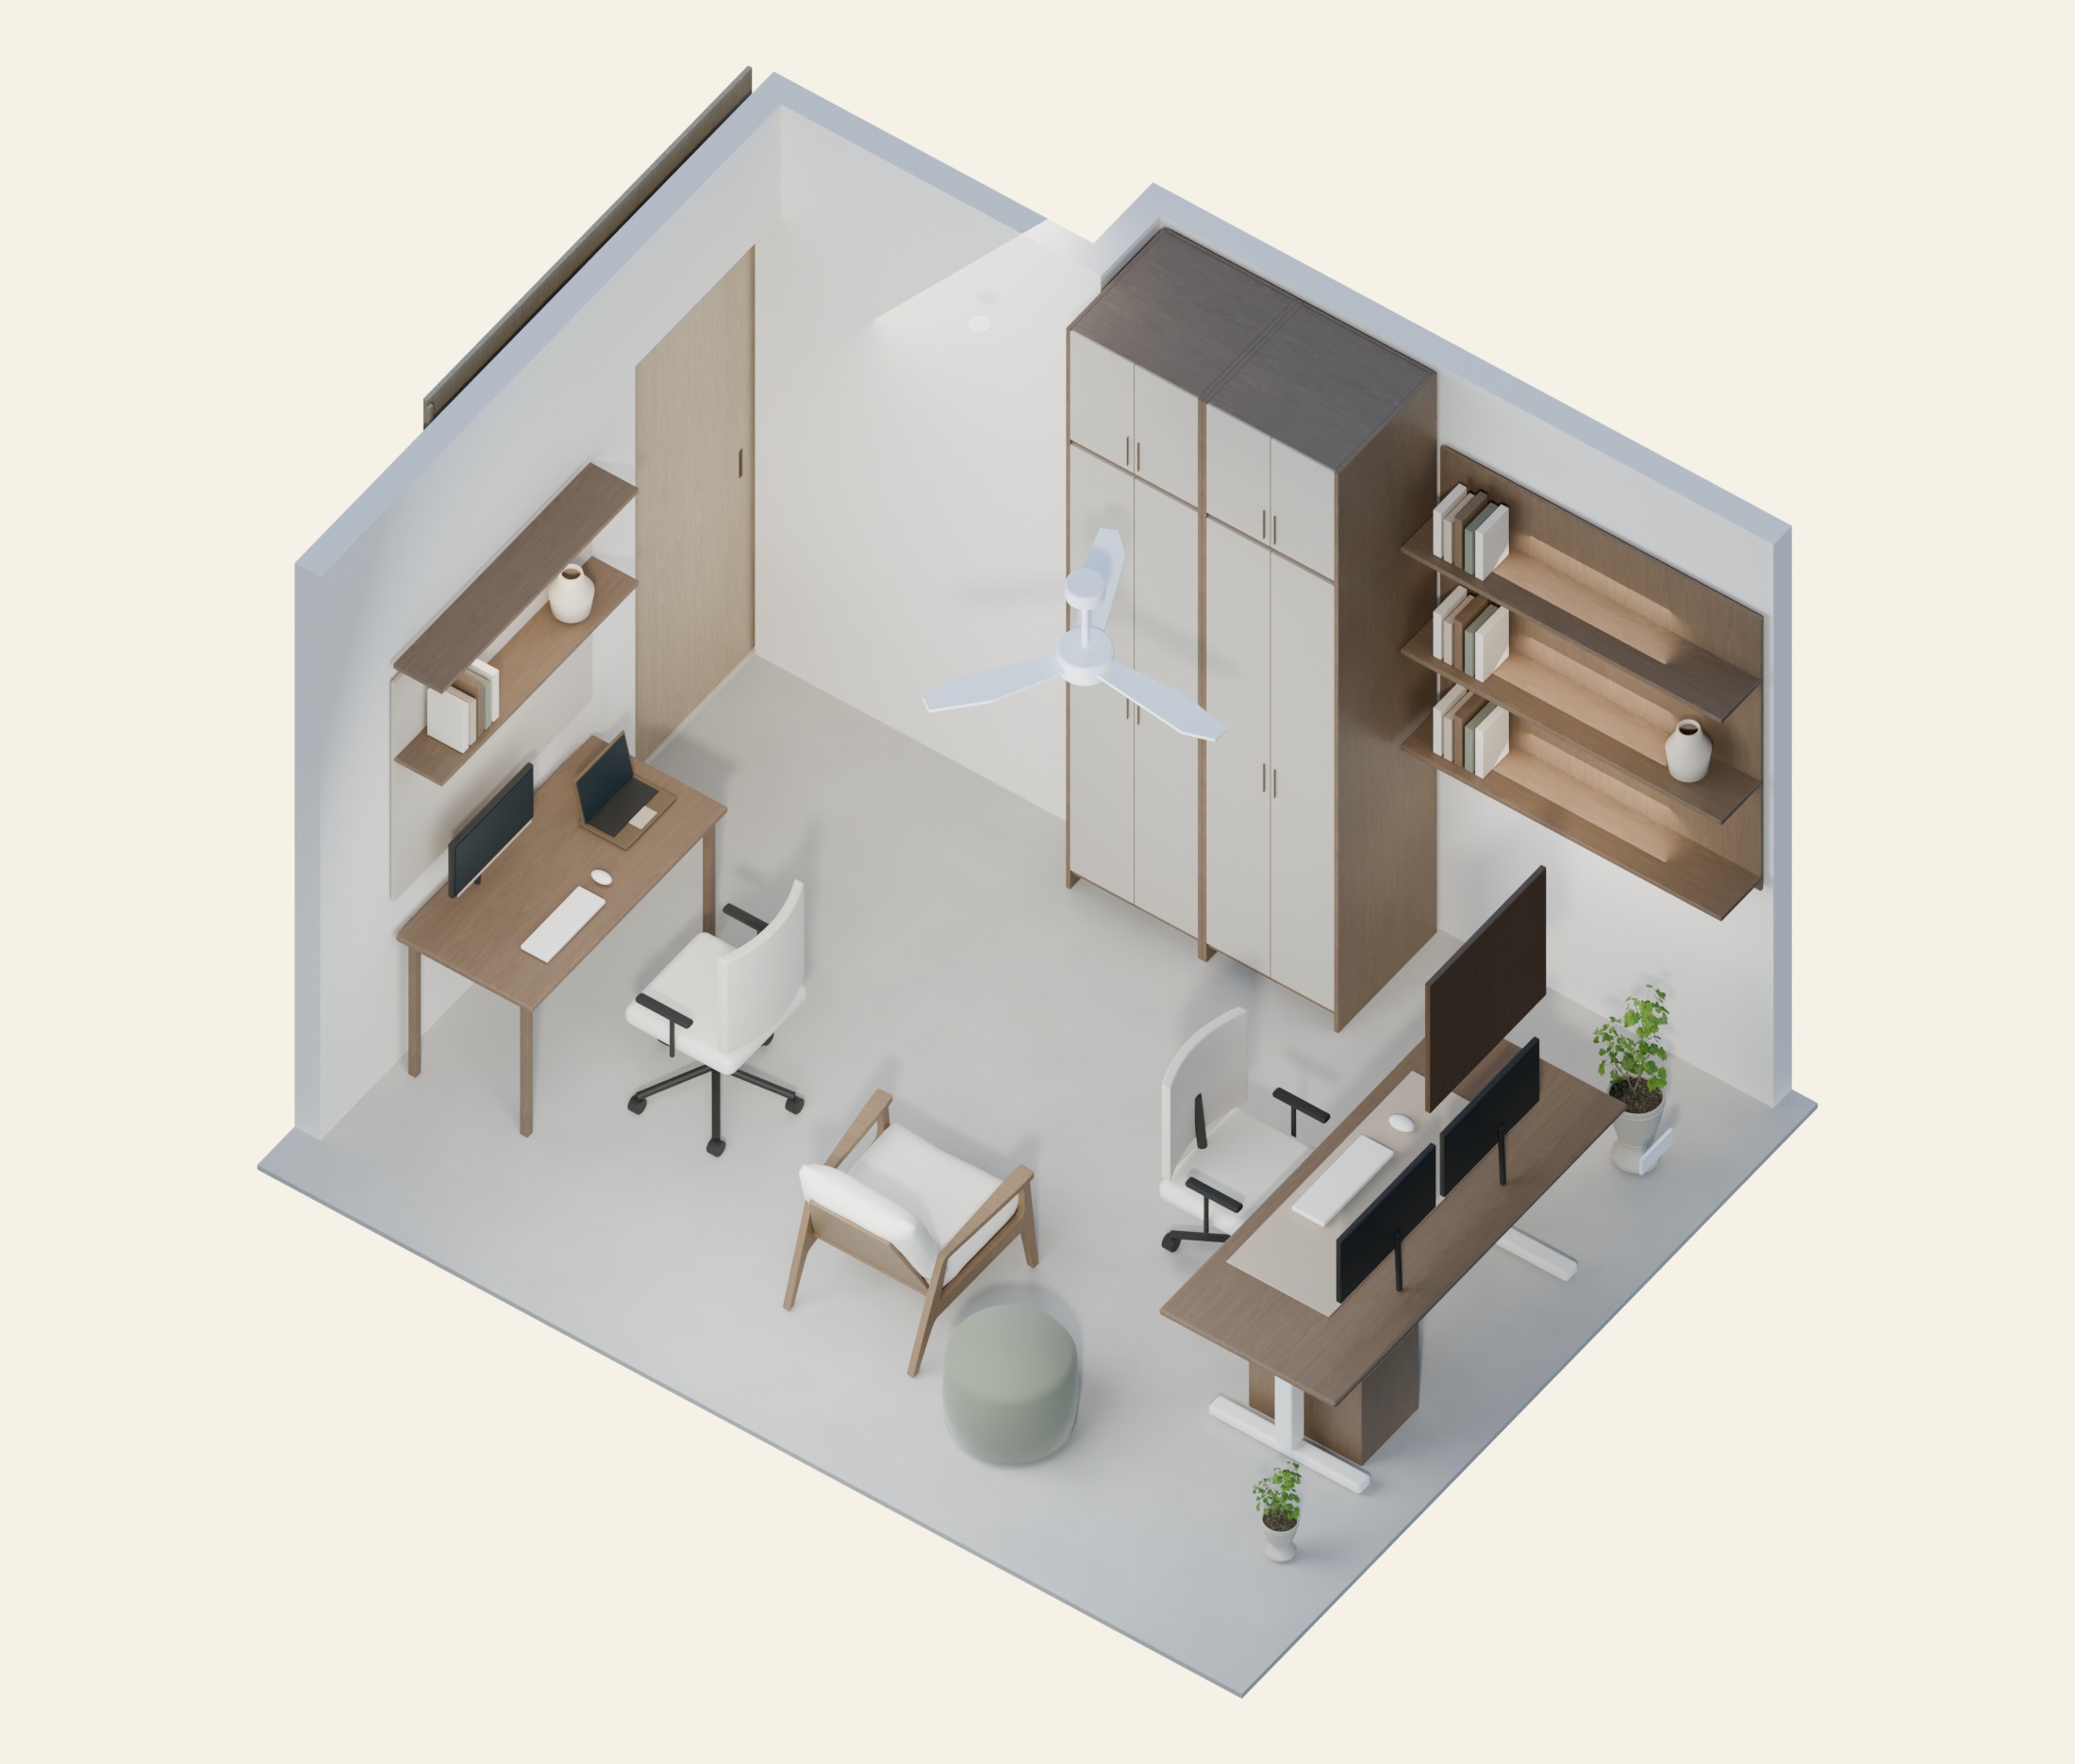
Daylight interiors
A closer look.
Select any image to enlarge it.
A considered ceiling
Light where it belongs.
The ceiling fan, concealed perimeter cove and existing downlights are retained. Warm task lighting sits beneath the south-wall shelves and the west library shelves. Full-wall sheers and blackout curtains remain. In the furnished plan, the window is at the bottom, the second desk is at left and seasonal cupboards occupy the upper recess.
Finished floor to false ceiling: 10 ft. Curtain tracks are concealed within the ceiling recess.
Cream & olive
Warm and restrained.
Selected Stone Art Grey flooring, creamy walls, mushroom-taupe cupboard fronts, richer brown wood and ivory woven upholstery follow your supplied living-room references. Olive remains a small accent.
Selected colours, tiles and finishes ↗Image and material credits
Rendered in Blender from the room model. Photographed oak and linen materials, the armchair and plant are CC0 assets from Poly Haven. The 360° interface uses Pannellum (MIT).