Compare the stair turns.
Option D shows the sideways step through the centre of the upper turn, plus a perpendicular step at the start. The earlier three studies remain for comparison. All four use the same viewpoints, enclosure and warm stone-and-oak finish. Select a view, then click any image to enlarge it.
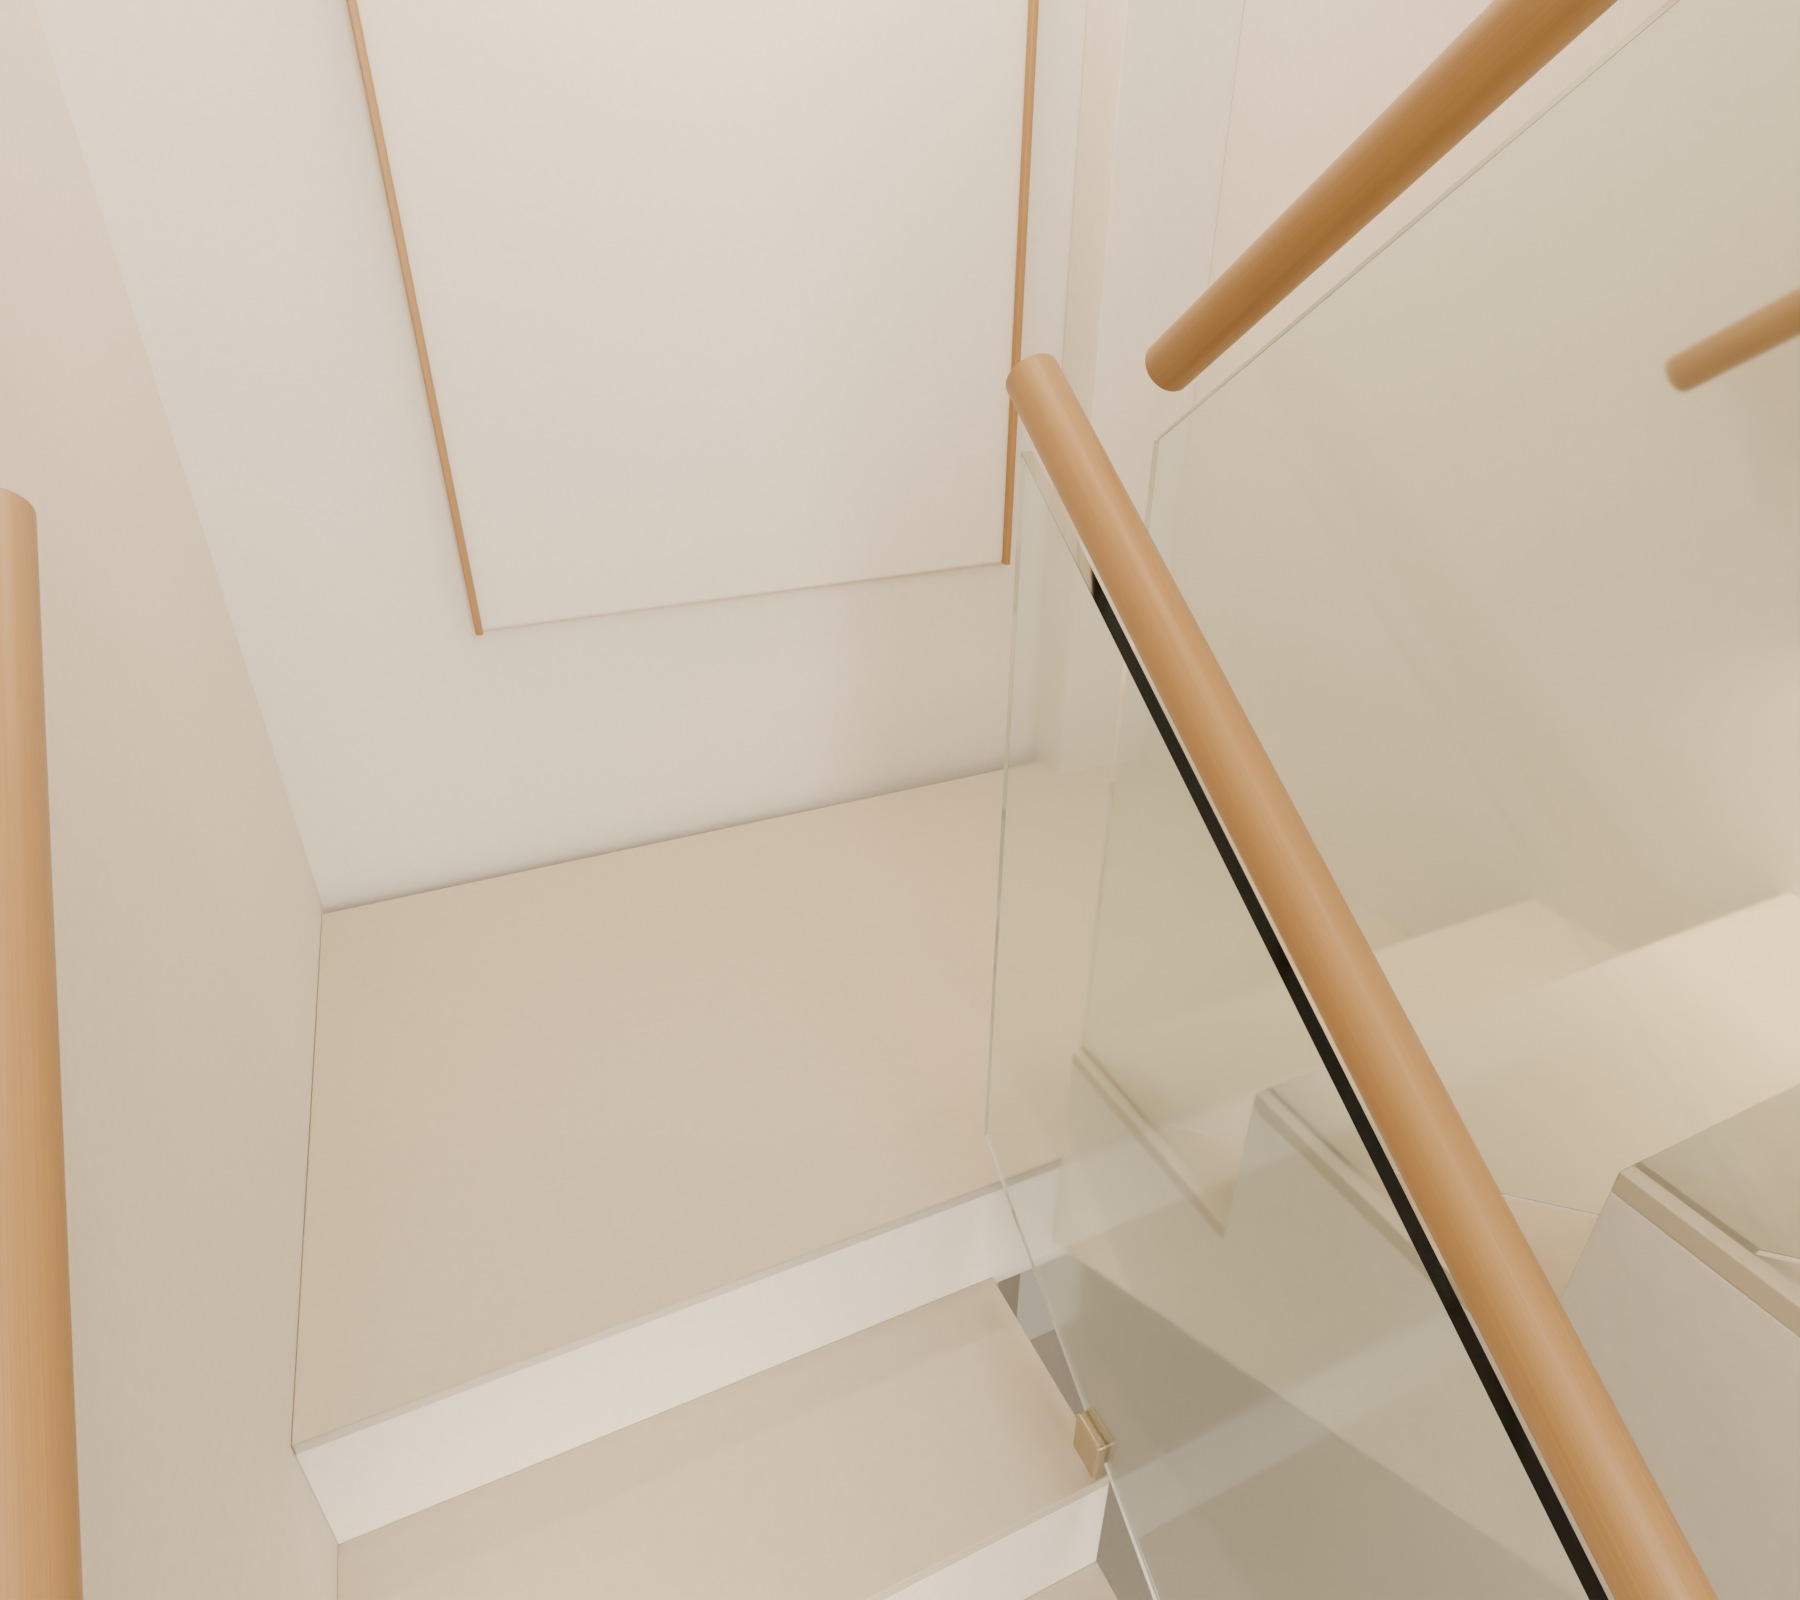
A · Two starter winders
Full flat upper platform. Both angled treads are at the start.
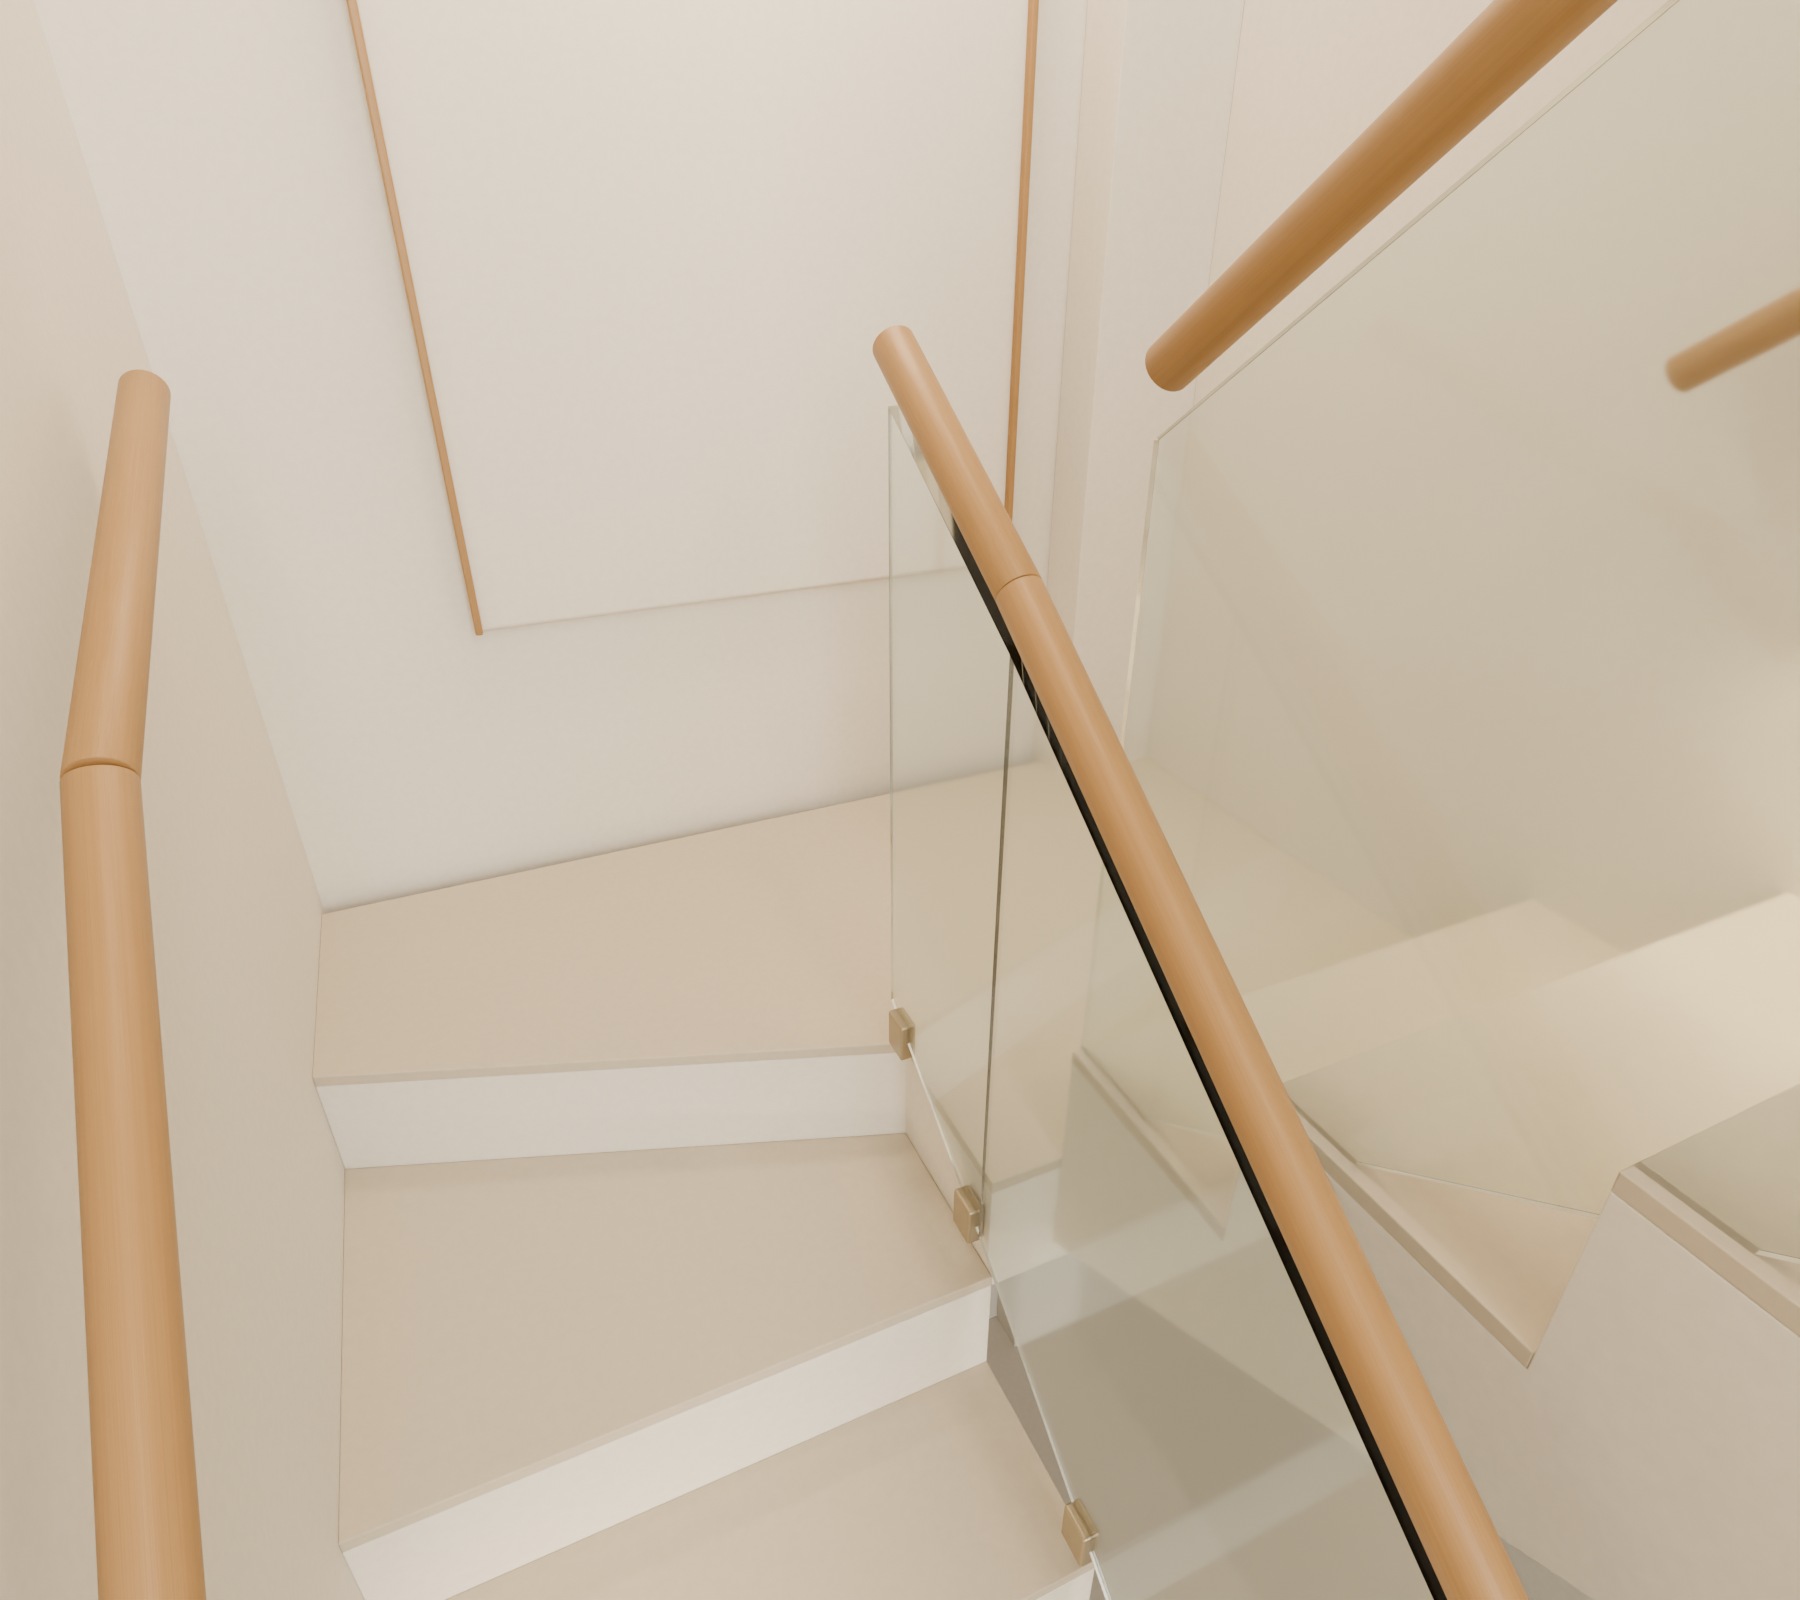
B · One winder at each turn
An angled upper tread leads onto the remaining flat platform.
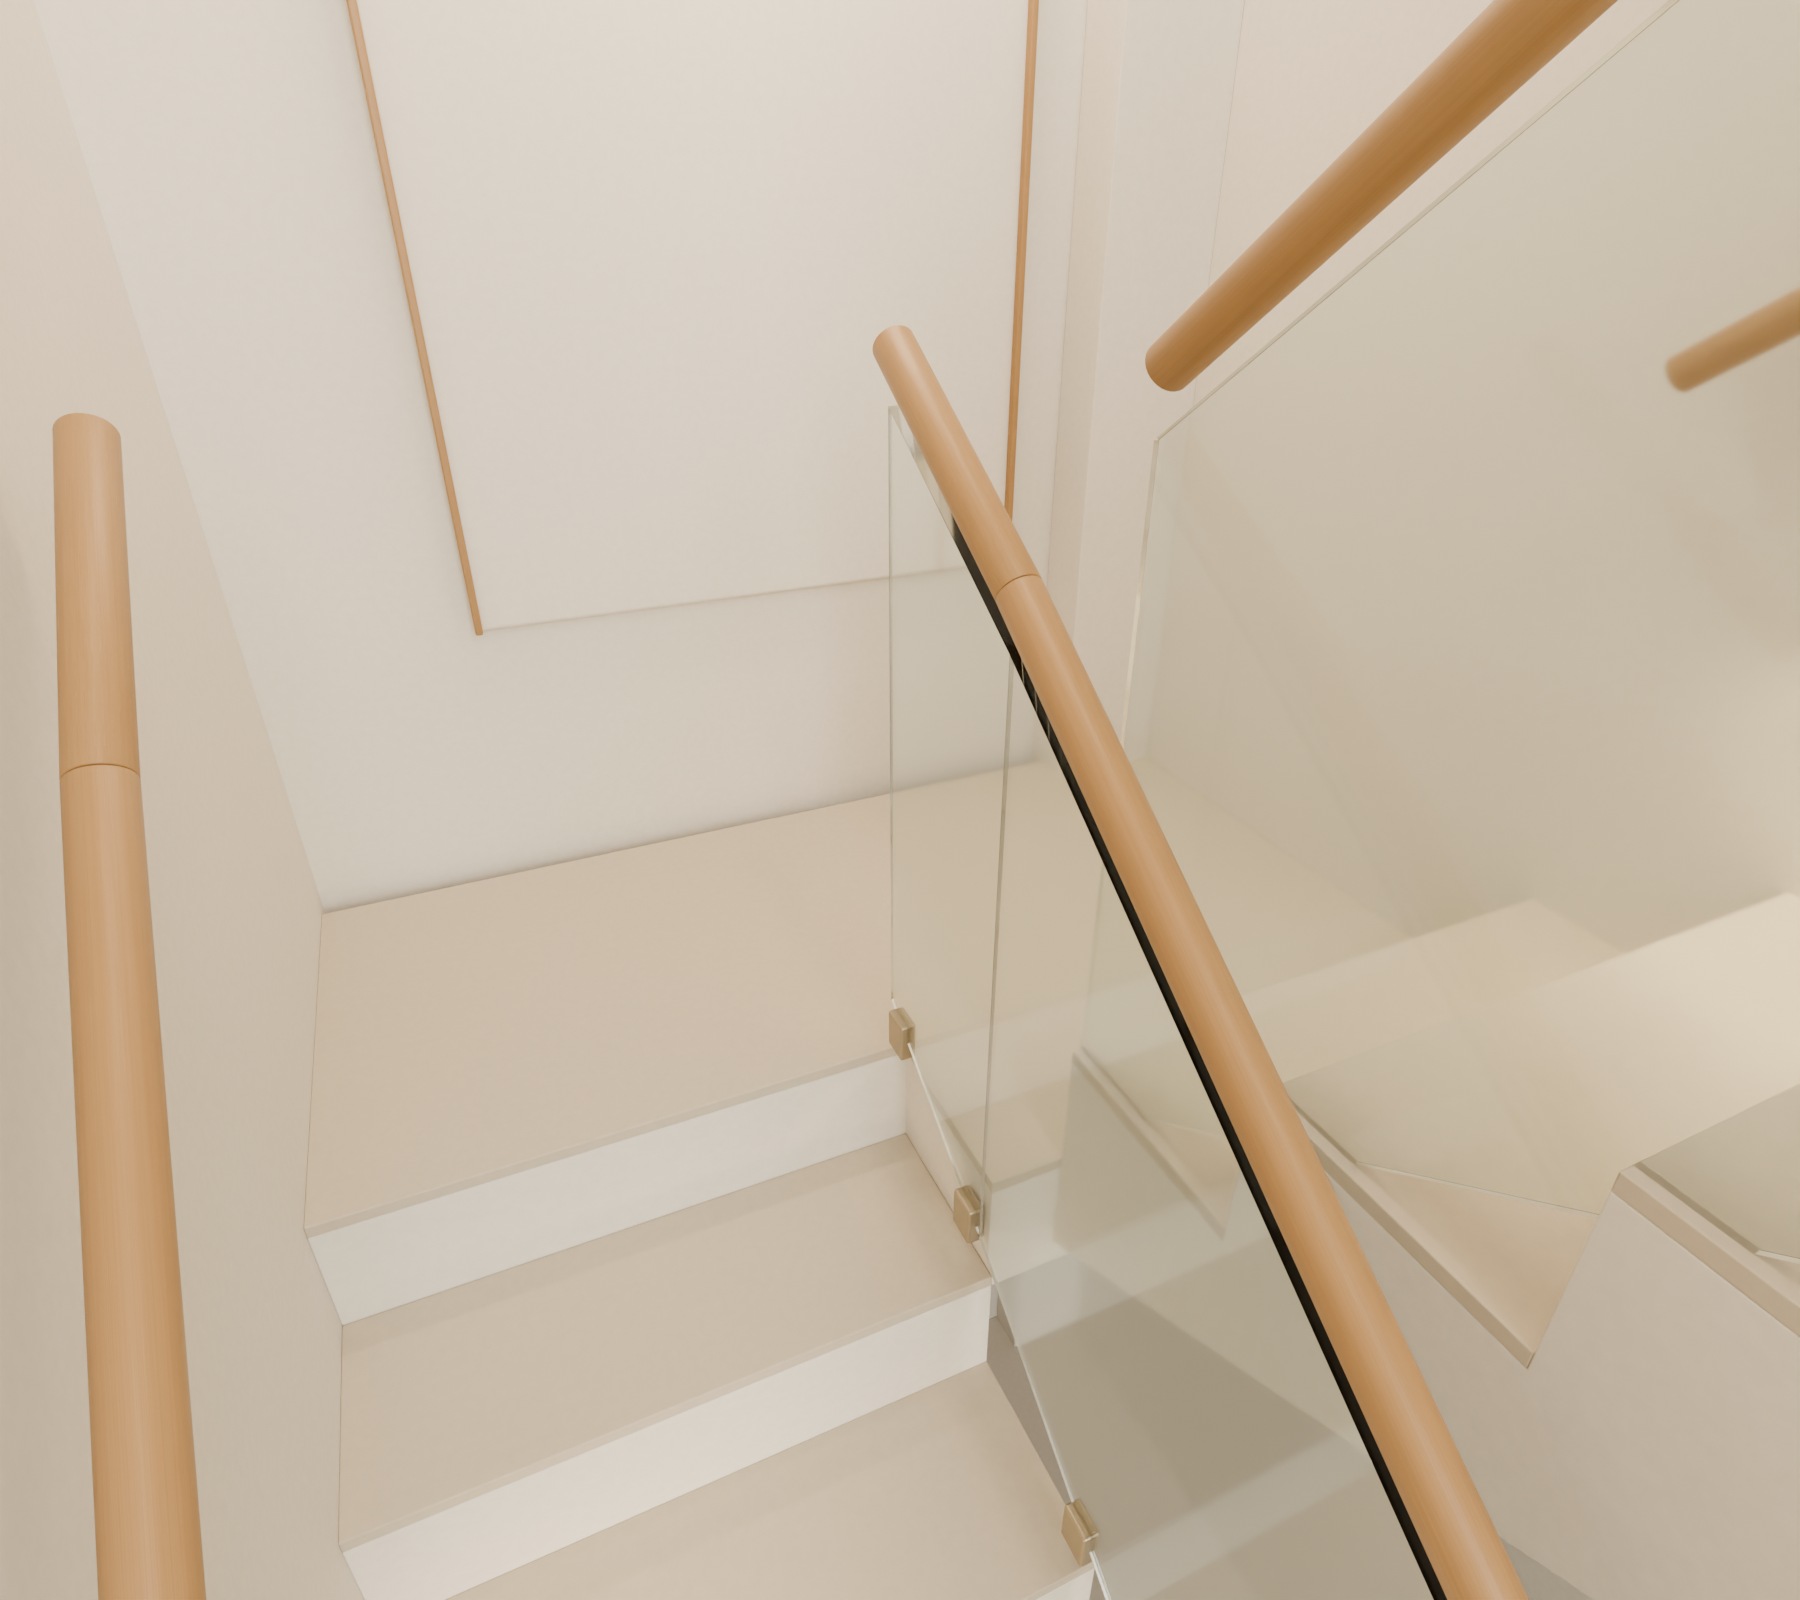
C · Rectangular upper step
A rectangular 28 cm-deep upper tread leads onto a flat, L-shaped platform.
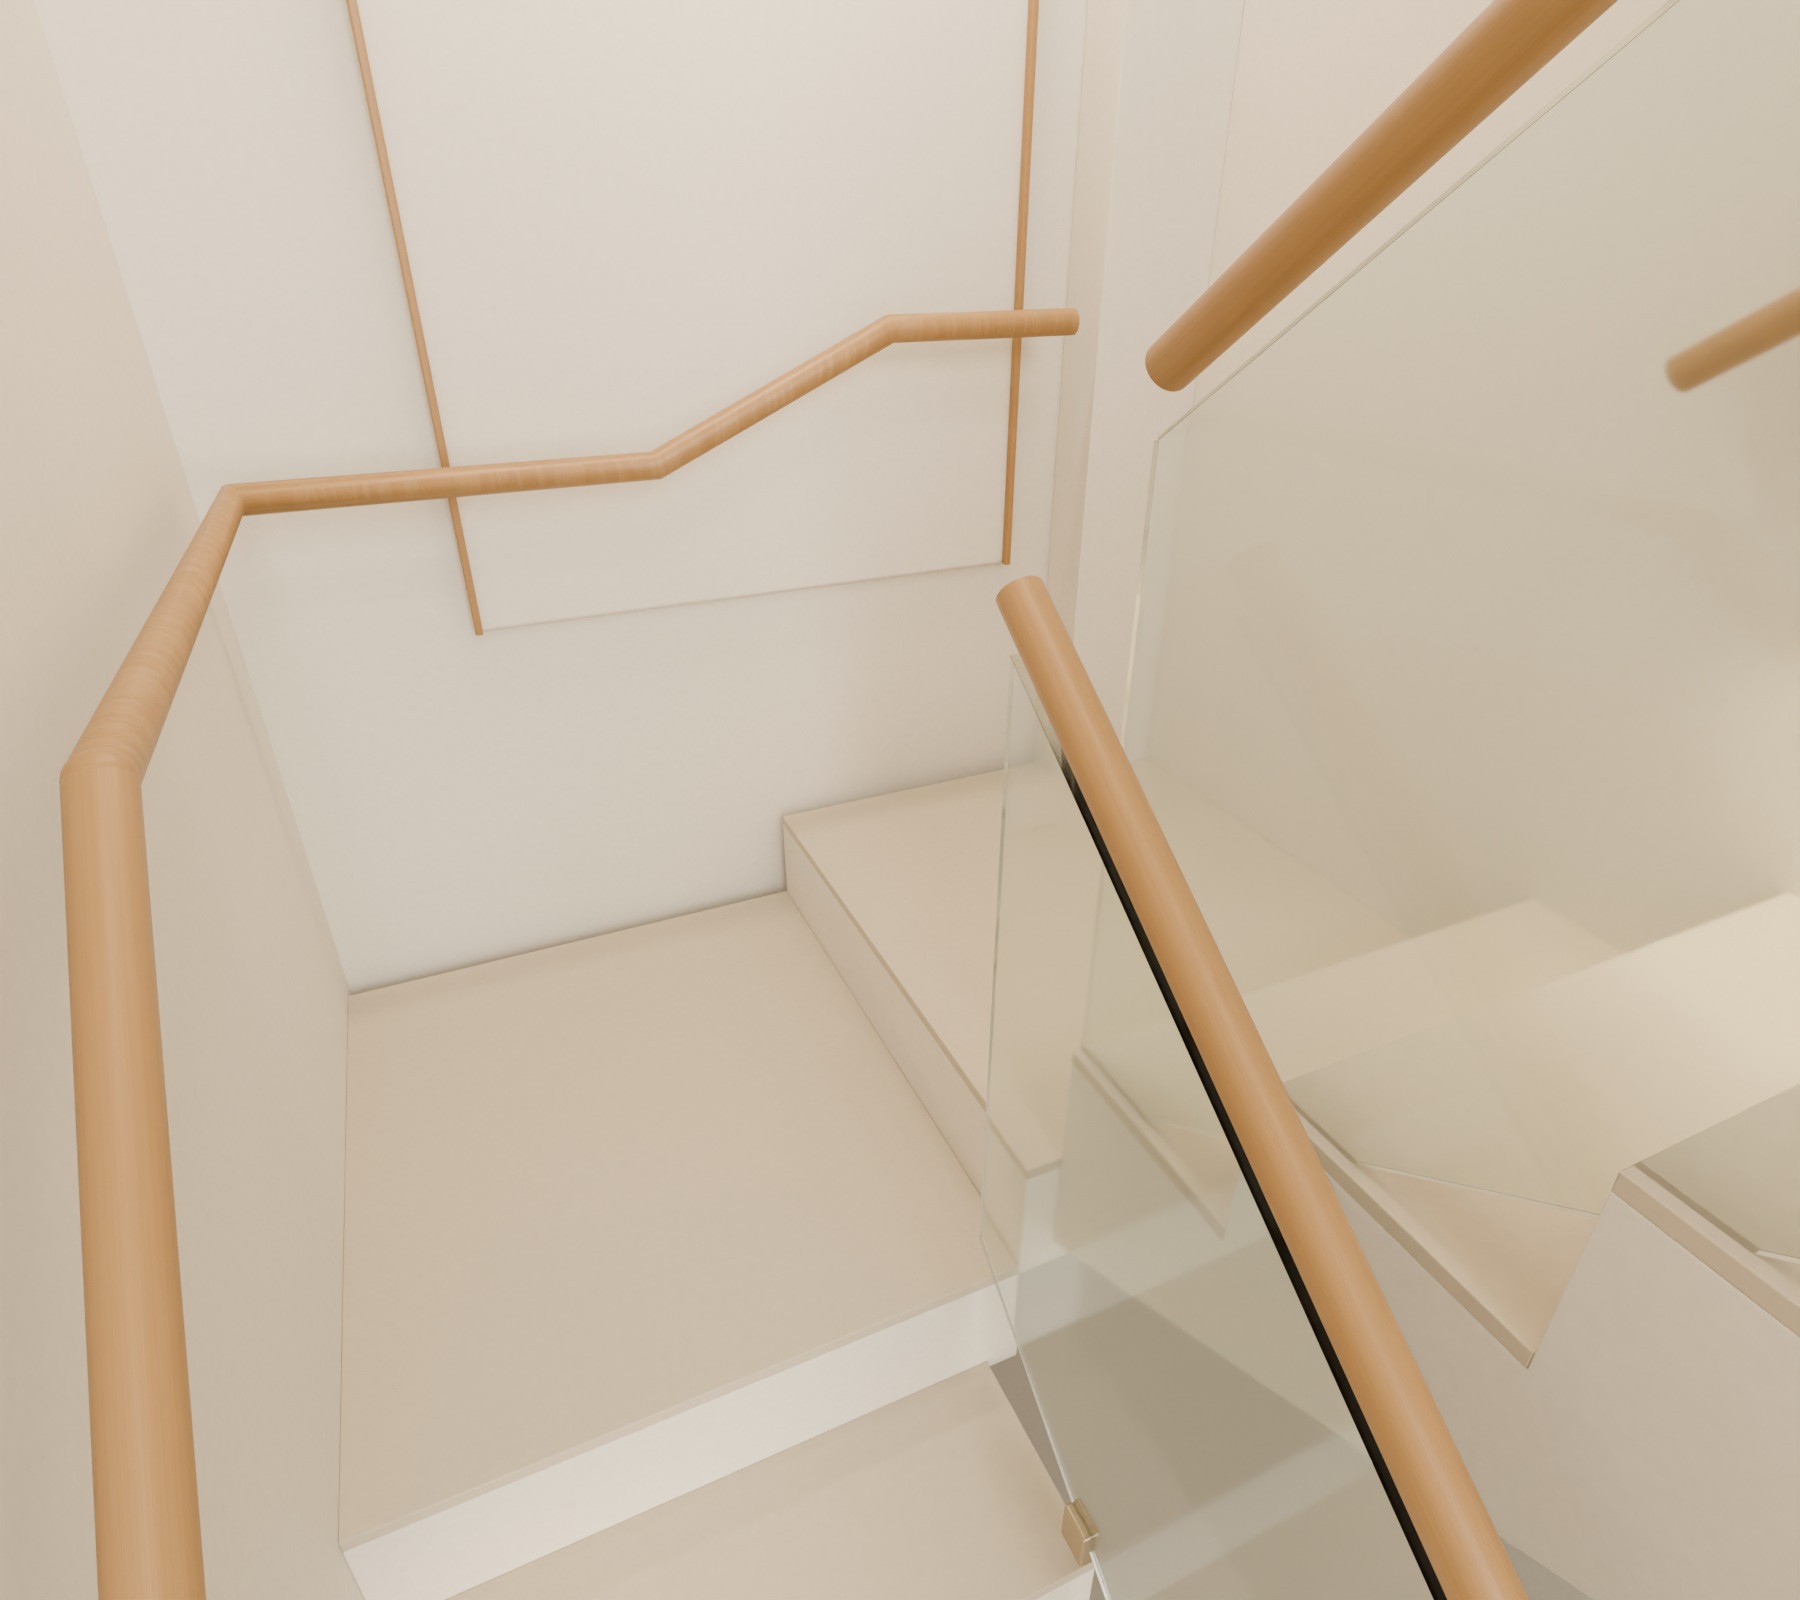
D · Sideways steps at both turns
Two rectangular areas at different heights. Step sideways over the central edge, then turn onto the return flight.
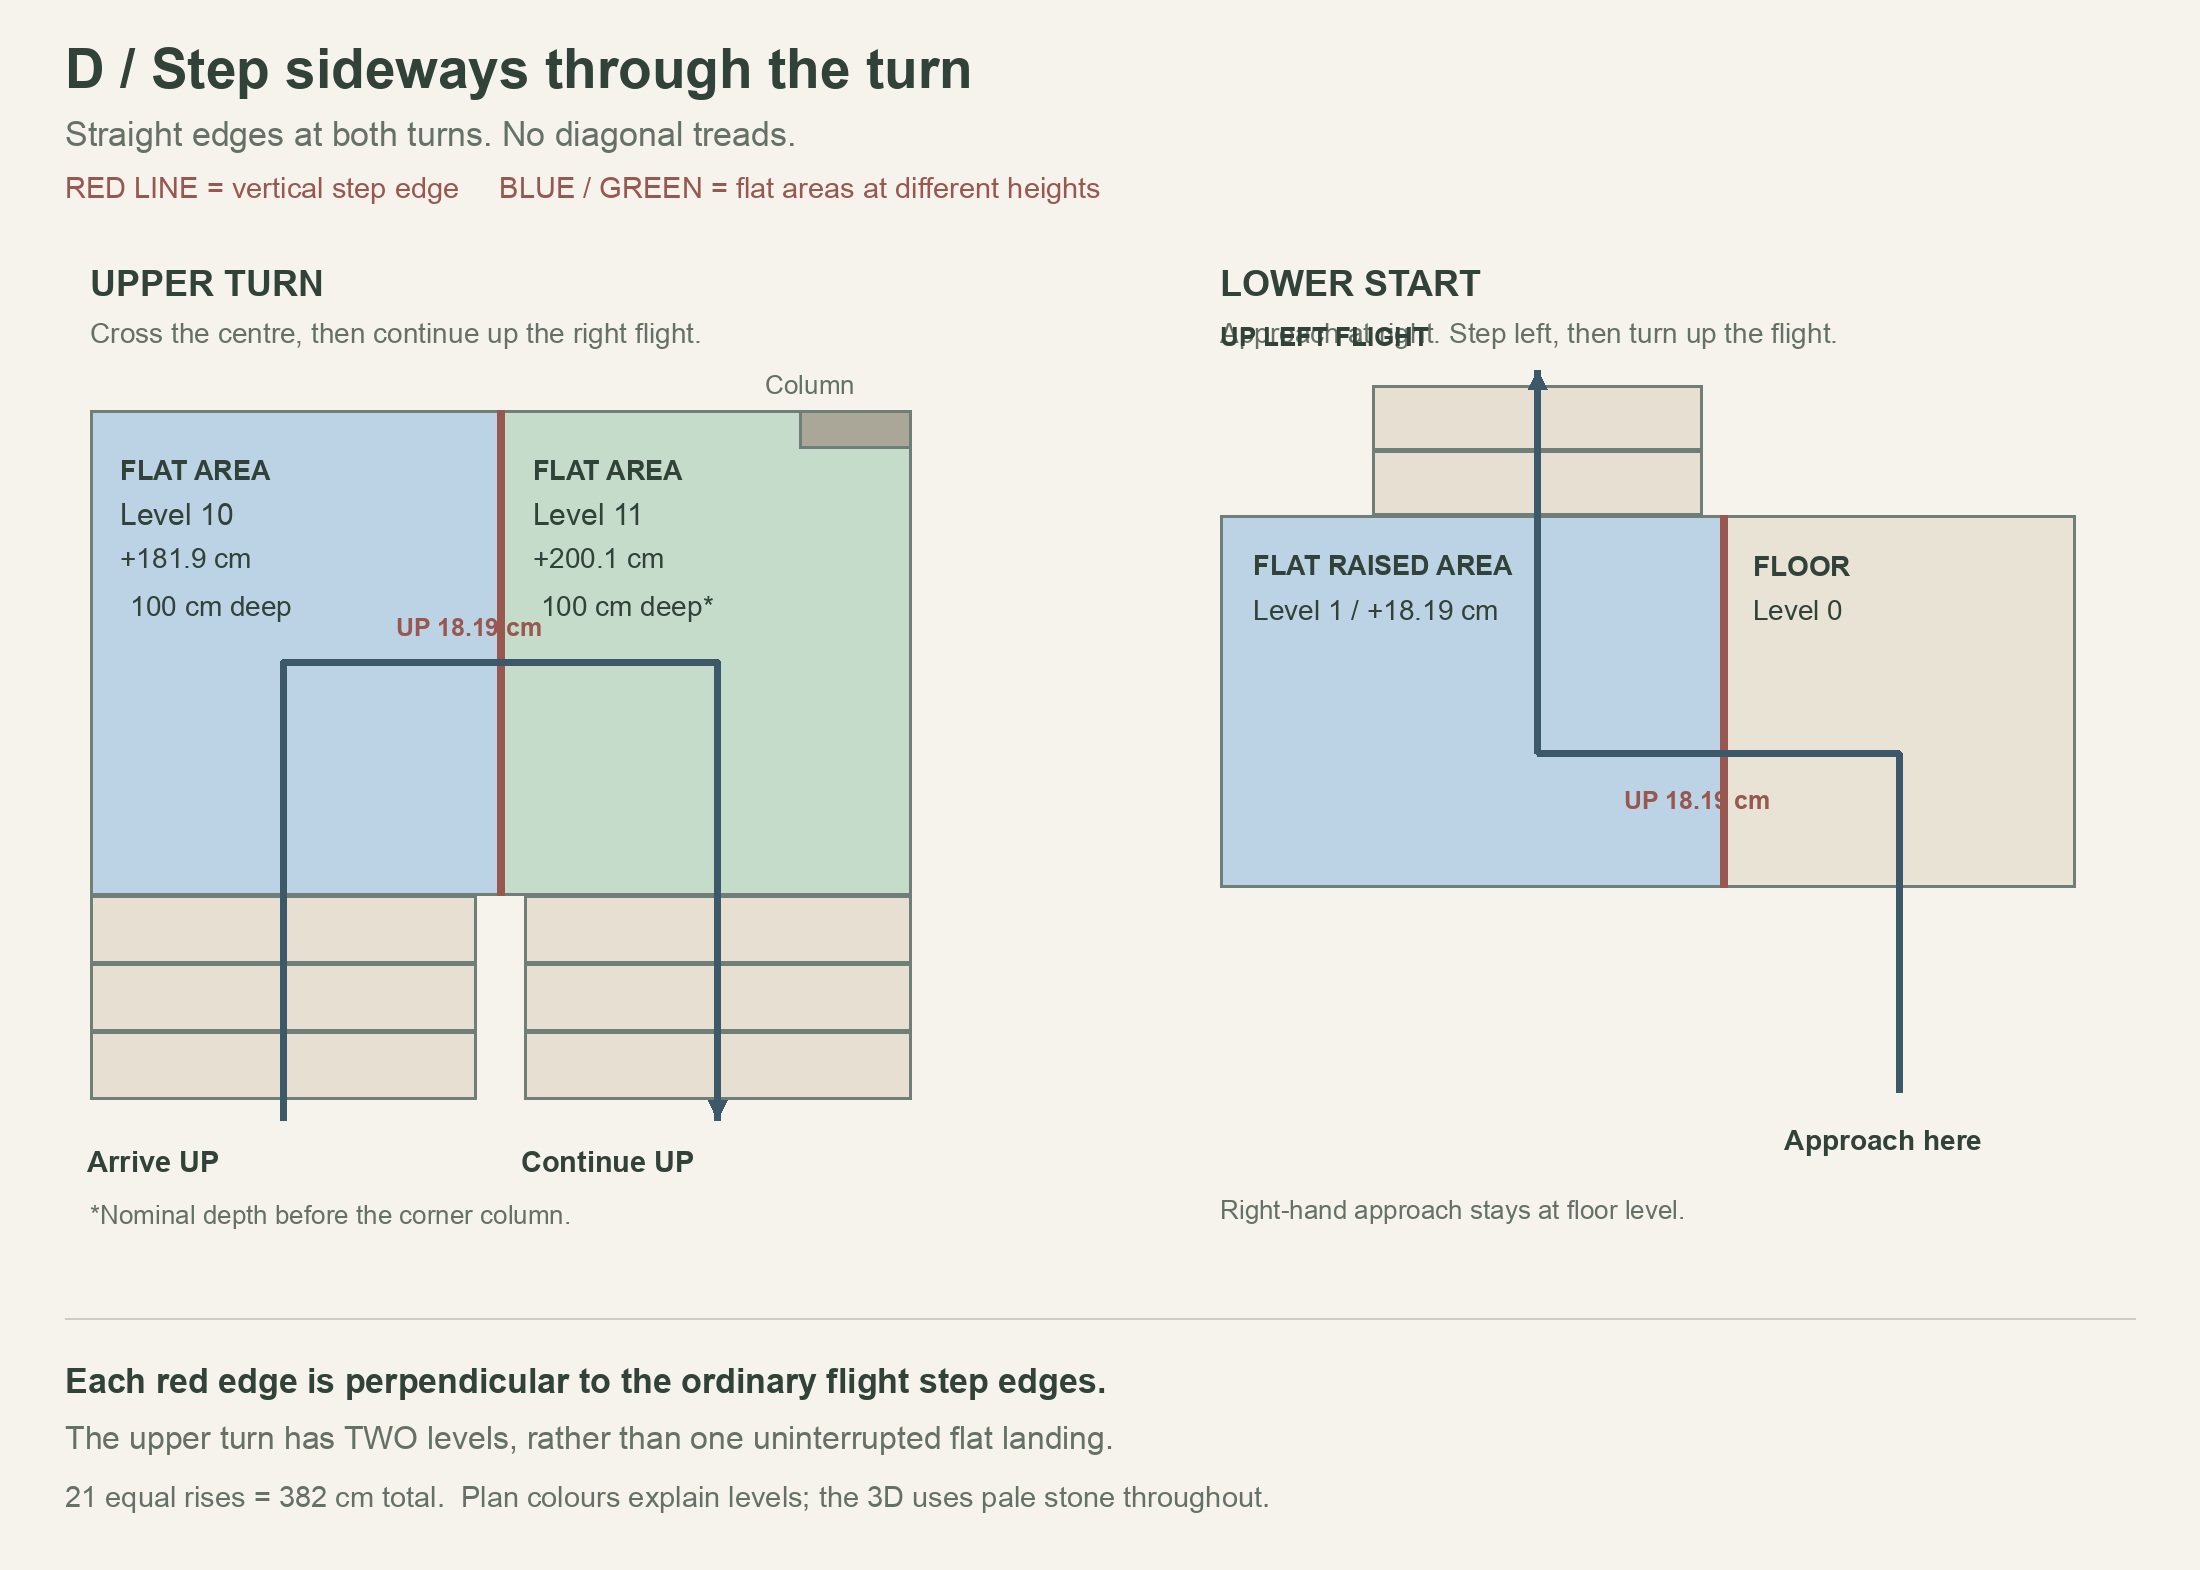
D · A step across the centre of the turn
At the upper turn, arrive on the blue left-hand area, turn right and step up across the central edge onto the green area, then turn right again to continue up the return flight. At the start, approach on the right at floor level, step left onto the blue area, then turn onto the left flight. Each marked edge is one 18.19 cm rise. Both changes of level have straight edges perpendicular to the flight tread edges.
A–C · Earlier upper-turn shapes
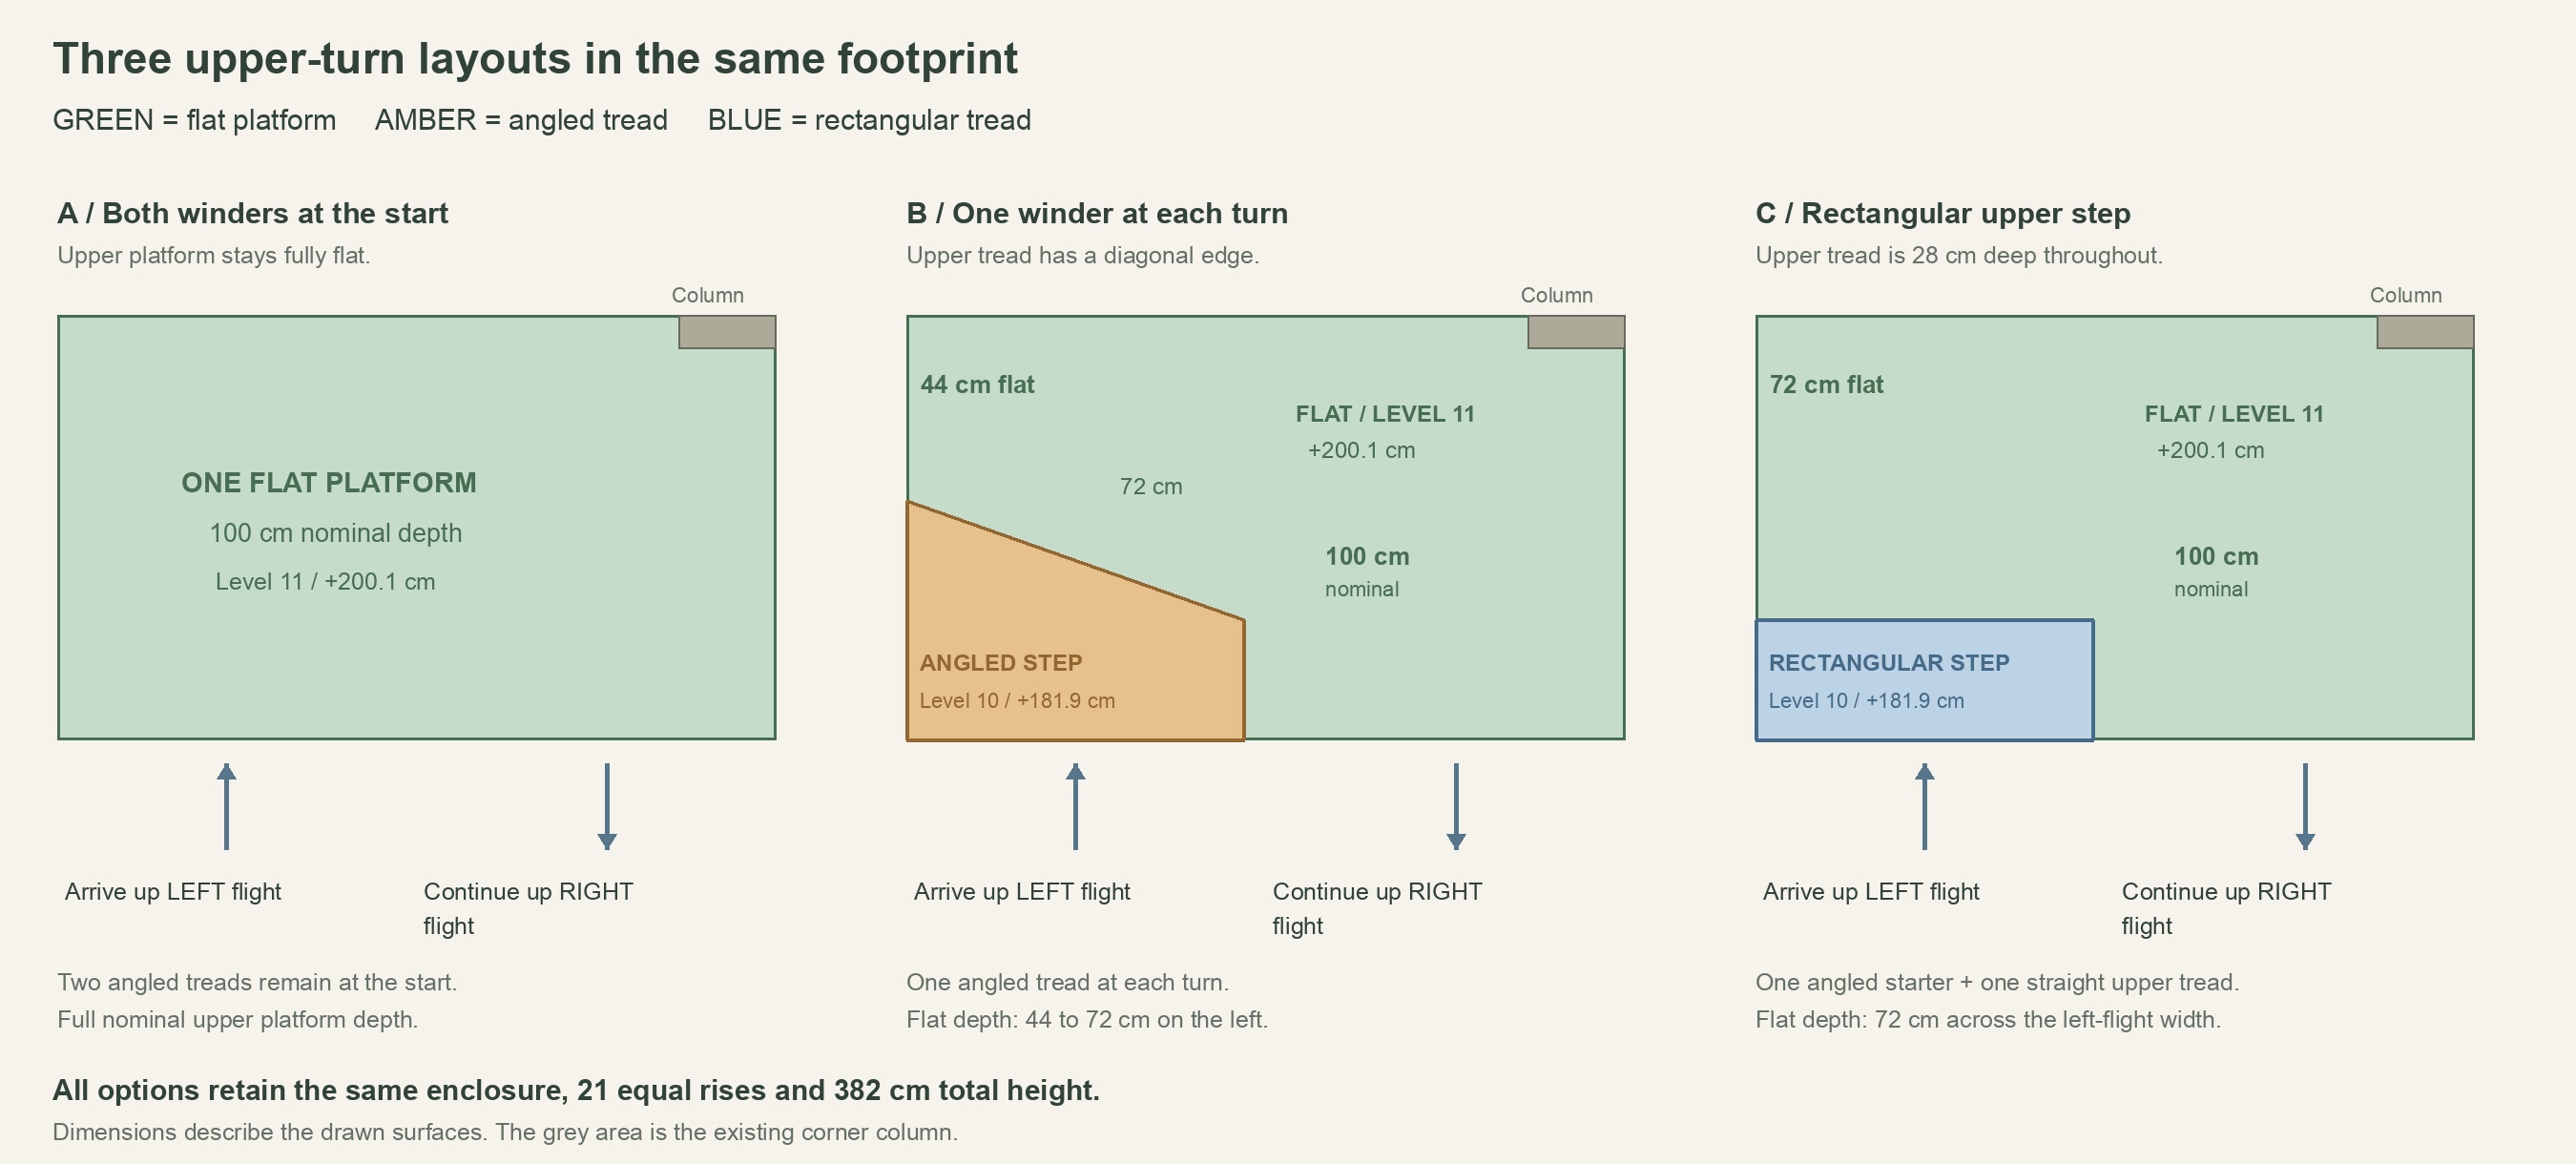
Option C replaces the upper diagonal tread with a rectangular step, 28 cm / approximately 11 in deep. It leaves 72 cm of flat depth ahead of the incoming flight and nominally 100 cm on the return side. Green remains one level; the coloured step is one rise below it.